

Real Estate Agent Jean Crosby, Designated Managing Broker and Owner

Jean Crosby, Designated Managing Broker and Owner REALTOR®

(815) 231-2900
Contact

Sign up to have new listings emailed daily    Sign Up   Log In

Property Search My Home Finder Contact Me My Listings

1106 North Path Drive, Wheaton, IL 60187

$1,225,000
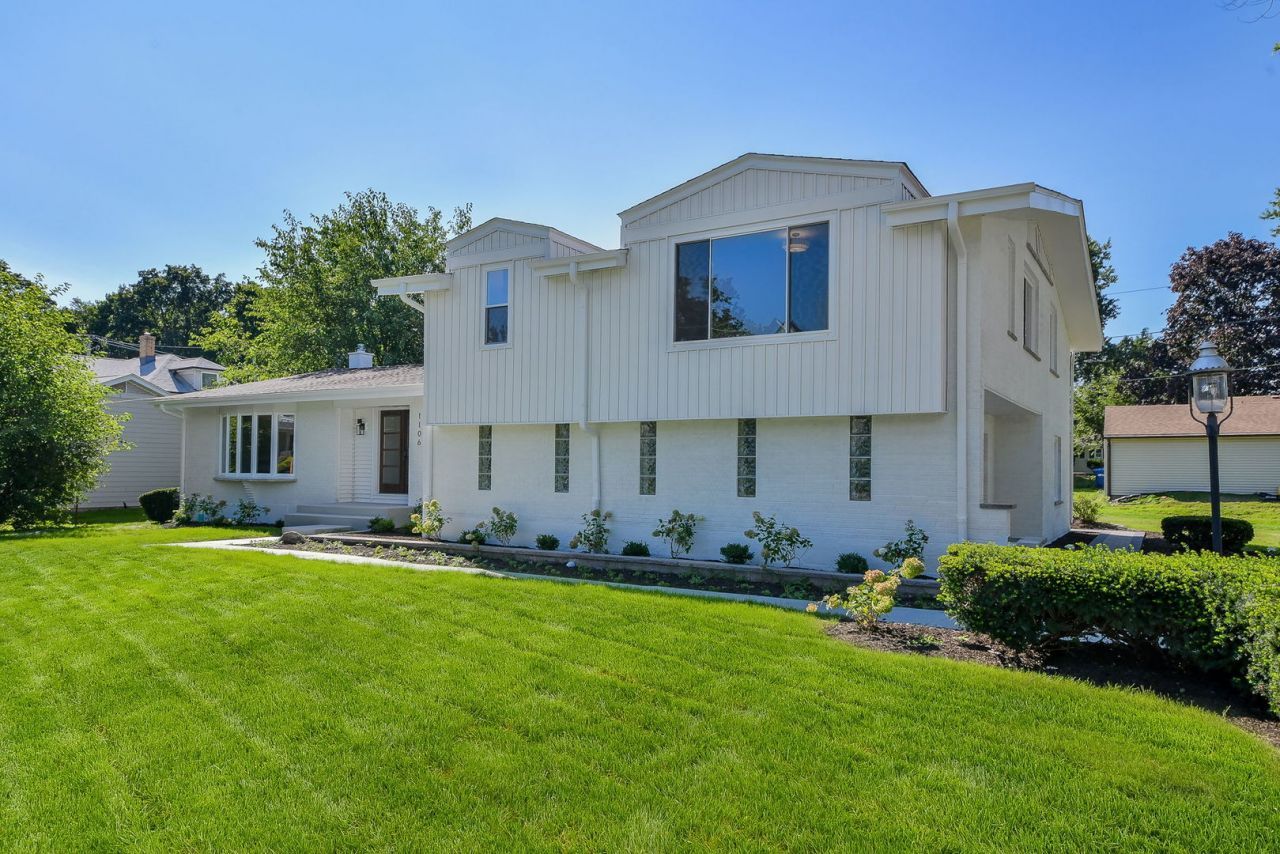
  • 1106 North Path Drive, Wheaton, IL 60187 Main Photo

58 Photos

Contingent
BEDS5 BATHS4 full SQUARE FEET5,000 MLS#12745243
STATUSContingent PROPERTY TYPEResidential - Single Family SCHOOLDistrict 200

Property Description

Seller offering a $15,000 closing credit to fund a mortgage rate buydown for the buyer! Curated luxury meets an unbeatable commuter location. Nestled on a premier street within a true 5-minute walk to the College Avenue Metra Station and walkable to both vibrant downtown Wheaton and Glen Ellyn, this meticulously renovated 5,000 sq ft (3,800 above grade) residence is completely turnkey. Departing from ordinary, sterile flips, this home features a warm, organic contemporary design with custom double doors, a marble entry, custom ceiling beams, and a lime-washed fireplace. At the heart of the home is a stunning White Oak designer kitchen boasting a massive 100x48 island, elegant Taj Mahal countertops, a custom beverage center, and premium Wolf and Bosch appliances. The flexible floor plan offers a spacious 1st-floor flex room plus a private den/5th bedroom layout with a full bath ideal for multi-generational living. Featuring an open-concept flow, a finished daylight English basement with a 2nd fireplace, a new paver patio, new windows/doors, and a newer roof, this home offers peerless architectural charm and peace of mind in Wheaton's most sought-after corridor.Including Custom Double door & Marble entry, At the heart of the home is a stunning white oak kitchen featuring a generous 100 x 48 island, elegant Taj Mahal countertops, custom designer hood, beverage center with wine cooler, premium Wolf and Bosch appliances, exceptional storage with pantry cabinets, roll-out drawers, and convenient placing of outlets for garage like style pantry, spice drawer, and lazy Susan. All new plumbing, Moen and Kohler products, Smart appliances and thoughtful details make everyday living effortless. Designed for today's lifestyle, the open and flexible floor plan offers multiple gathering spaces and endless possibilities. Warm layered contemporary design and architectural charm set this home apart. Rich textures and curated finishes-including custom built-ins, ceiling beams, wall detailing, designer lighting, and a limewashed fireplace-create a home that feels organic, elevated, and timeless. 2nd fireplace in the finished english with 5th bedroom and full bath. Extensive improvements include new and refinished hardwood floors throughout, new windows and doors, front siding, fascia, gutters, soffits, water service, paver patio, epoxy garage floor, egress window, all-new landscaping, and fresh interior and exterior paint. Enjoy the convenience of a truly walkable lifestyle on a wonderful street just minutes from both downtown Wheaton and downtown Glen Ellyn, with easy access to restaurants, shopping, parks, and a quick walk to Metra station.

1106 North Path Drive | MLS# 12745243

This single family home located at 1106 North Path Drive, Wheaton, IL 60187 is currently listed for sale with an asking price of $1,225,000. This property was built in 1965 and has 5 bedrooms and 4 full baths with 5000 sq. ft. North Path Drive is located within the District 200 school district. Search Wheaton real estate on jean.bhhscrosby.com today.

Property Features

Property Type: Residential - Single Family
Basement: Yes
Basement: Finished, Full, Daylight
Cooling: Central Air
Fireplaces: 2
Garage: 2.1
Heating: Gas
Lot Size: 0.34 Acres
Roof Type: Asphalt
Taxes: $16,009
Year Built: 1965

Amenities

1st Floor Bedroom
1st Floor Full Bath
Built-in Features
Bookcases
Beamed Ceilings
Open Floorplan
Workshop
Quartz Counters

Feature Descriptions

Additional rooms: Bedroom 5,Office, Foyer, Other Room, Recreation Room
Additional Structures: Workshop
Appliances: Double Oven, Microwave, Dishwasher, High End Refrigerator, Stainless Steel Appliance(s), Range Hood, ENERGY STAR Qualified Appliances, Gas Cooktop, Gas Oven
Association Includes: None
Dining Room: Combined w/ FamRm
Exterior: Brick
Fireplace: Wood Burning
Fireplace Location(s): Family Room, Basement
Laundry: Main Level, Gas Dryer Hookup, In Unit
Lot: Landscaped
Lot Dimensions: 115x130
Parcel#: 0515106034
Parking: Yes, Garage Owned, Attached, Garage
Sewer: Public Sewer
Total Rooms: 11
Township: Milton
Water: Lake Michigan

Room Sizes

Bedroom 5: 13X14
Office: 12X12
Foyer: 16X6
Other Room: 16X19
Recreation Rm: 38X28
Bedroom 2: 17X11
Bedroom 3: 16X11
Bedroom 4: 12X11
Dining Room: 15X13
Family Room: 22X20
Kitchen: 16X11
Laundry: 11X8
Living Room: 19X17
Primary Bedroom: 23X12

Local Schools

High School: Wheaton North High School
Middle School: Franklin Middle School
Elementary School: Longfellow Elementary School
School District: District 200

Listed By / Shown By

Listed By

Agency Name: HomeSmart Realty Group of IL
Agency Phone: 630-578-0002

IDX logo

Estimate Your Payment

Estimated Payment

$ 4,417.69 per month $2,726.32 Principal & Interest $1,334.08 Property Tax $357.29 Homeowner's Insurance

Change Payment Information

%
years/fixed
yearly
yearly (est.)
(Payments are an estimate and may vary by lender)
Disclaimer: All information deemed reliable but not guaranteed. All properties are subject to prior sale, change or withdrawal. Neither listing broker(s) or information provider(s) shall be responsible for any typographical errors, misinformation, misprints and shall be held totally harmless. Listing(s) information is provided for consumers personal, non-commercial use and may not be used for any purpose other than to identify prospective properties consumers may be interested in purchasing. Information on this site was last updated 11/02/2026. The listing information on this page last changed on 11/02/2026. The data relating to real estate for sale on this website comes in part from the Internet Data Exchange program of Delta Media Group MLS (last updated Mon 11/02/2026 12:17:51 AM EST) or MRED MLS (last updated Mon 11/02/2026 12:09:04 AM EST) or Rockford Board of Realtors (NWIAR) (last updated Sun 11/01/2026 10:16:12 PM EST) or Northern Illinois Commercial Association Realtors (last updated Sun 11/01/2026 2:10:31 PM EST). Real estate listings held by brokerage firms other than Berkshire Hathaway HomeServices Crosby Starck Real Estate may be marked with the Internet Data Exchange logo and detailed information about those properties will include the name of the listing broker(s) when required by the MLS. All rights reserved.

Listing data and photos distributed by MLSGRID
Member Participants (and their affiliated licensees, if applicable) shall indicate on their websites that IDX information is provided exclusively for consumers’ personal non-commercial use, that it may not be used for any purpose other than to identify prospective properties consumers may be interested in purchasing, that the data is deemed reliable but is not guaranteed by MLS GRID, and that the use of the MLS GRID Data may be subject to an end user license agreement prescribed by the Member Participant’s applicable MLS if any and as amended from time to time. MLS GRID may, at its discretion, require use of other disclaimers as necessary to protect Member Participant, and/or their MLS from liability.
Based on information submitted to the MLS GRID. All data is obtained from various sources and may not have been verified by broker or MLS GRID. Supplied Open House Information is subject to change without notice. All information should be independently reviewed and verified for accuracy. Properties may or may not be listed by the office/agent presenting the information.


Privacy Policy / DMCA Notice / ADA Accessibility
