

Real Estate Agent Jean Crosby, Designated Managing Broker and Owner

Jean Crosby, Designated Managing Broker and Owner REALTOR®

(815) 231-2900
Contact

Sign up to have new listings emailed daily    Sign Up   Log In

Property Search My Home Finder Contact Me My Listings

1396 Marla Terrace, Bradley, IL 60915

$289,900
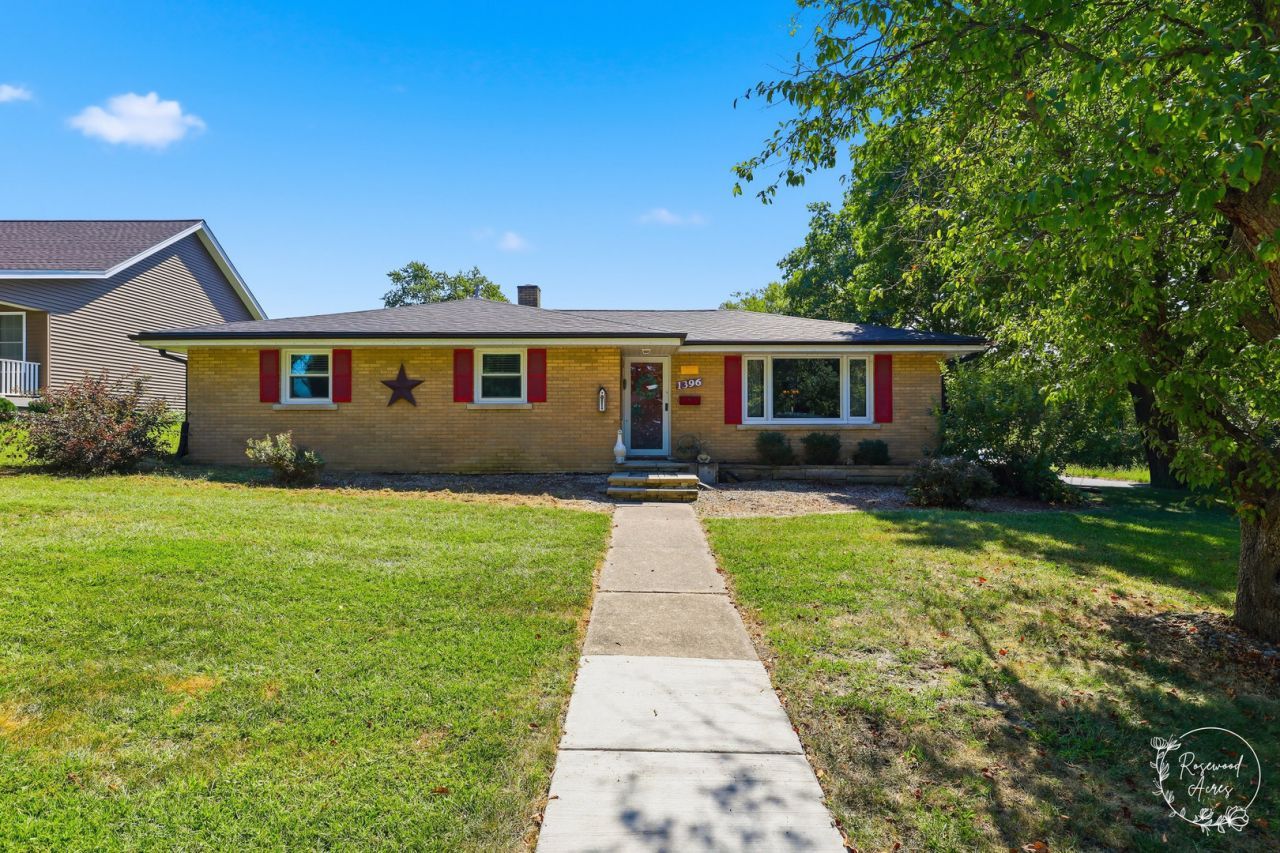
  • 1396 Marla Terrace, Bradley, IL 60915 Main Photo

26 Photos

Active
BEDS4 BATHS2 full SQUARE FEET1,724 MLS#12752793
STATUSActive PROPERTY TYPEResidential - Single Family SUBDIVISIONBlatt SCHOOLDistrict 307

Property Description

PRICE IMPROVEMENT~UNDER $290K in Bradley, IL! Offered at $289,900, this brick mid-century modern ranch gem sits on a corner lot directly next to the scenic Perry Farm Park and trails. Seller is offering a closing credit towards buyer closing costs or a rate buydown! Available for the first time in nearly half a century, this 4 bedroom, 2 full bathroom home offers turnkey modern updates mixed with timeless character in Bradley's coveted Riverlane-Blatt subdivision. You will enjoy unparalleled privacy with no neighbors on one whole side of the property! Even better, your property is literally steps away from the scenic Perry Farm Park trails, giving you instant access to miles of beautiful paved paths and nature. The exterior's curb appeal is highlighted by a welcoming paver front porch and a large paver side porch, perfect for relaxing outdoors. Enjoy ultimate peace of mind and massive value with major structural and mechanical updates. The home features a brand new, high-impact rated Malarkey roof with a transferable warranty, new gutters, and new downspouts all professionally installed in July (2026), a new furnace (2019), and a newer water heater. The wow factor keeps going through the beautifully updated living spaces. The main level shines with original hardwood floors beautifully refinished in (2024), sleek black doors, white trim (2023), 3 bedrooms freshly painted (2026) and a transformed kitchen (2023) featuring sage green cabinetry, gold geometric hardware, quartz sink, and stainless steel appliances that stay. The main level bedrooms and bathroom are filled with natural light courtesy of newer replacement windows, and the main level bathroom was tastefully remodeled in (2017) with a relaxing jacuzzi tub. Cozy up in the stunning den, highlighted by dramatic black accent paneling (2023) and a gorgeous white limestone wood-burning fireplace and built-in limestone planter. The expansive basement was partially finished in (2025) with new luxury vinyl plank blonde oak flooring, the 4th bedroom, and a full bathroom making it perfect for related living! The finished part of the basement also comes equipped with an egress window and a Perm-A-Seal waterproofing system backed by a lifetime warranty (2023). The remaining unfinished basement area adds tons of additional square footage and endless possibilities to make it your own-perfect for a home gym, family room, additional bedrooms, or storage! Enter outside through the brand new sliding glass patio door installed in (2024) to your backyard space. The backyard features a spacious concrete patio perfect for entertaining, a handy storage shed, and lovely landscaping including newly planted baby spruce trees, a fragrant lilac bush, and lush hostas, all fully enclosed by a 6-foot privacy fence added in (2023). Complete with an attached 2.5 car garage with high ceilings, this rare home perfectly blends mid-century character, turnkey updates, and an unbeatable park-side location nestled in an established neighborhood on a beautiful tree-lined street just minutes from local schools, parks, restaurants, and shopping! To top it all off, a complimentary home warranty is included with the sale! Schedule your showing today! Agent owned.

1396 Marla Terrace | MLS# 12752793

This single family home located at 1396 Marla Terrace, Bradley, IL 60915 is currently listed for sale with an asking price of $289,900. This property was built in 1958 and has 4 bedrooms and 2 full baths with 1724 sq. ft. Marla Terrace is located in the Blatt subdivision within the District 307 school district. Search Blatt real estate on jean.bhhscrosby.com today.

Property Features

Property Type: Residential - Single Family
Basement: Yes
Basement: Partially Finished, Unfinished, Egress Window, Full, Daylight
Cooling: Central Air
Fireplaces: 1
Garage: 2
Heating: Gas
Home Style: Ranch, Mid-Century Modern
Lot Size: 0.23 Acres
Roof Type: Asphalt
Taxes: $6,882
Year Built: 1958

Amenities

Open Floorplan
Paneling
Replacement Windows

Feature Descriptions

Additional rooms: No additional rooms
Additional Structures: Shed(s), On Street, Garage Faces Side
Appliances: Range, Microwave, Dishwasher, Refrigerator, High End Refrigerator, Stainless Steel Appliance(s), Electric Cooktop
Association Includes: None
Bath Features: Whirlpool, Bidet, Soaking Tub
Dining Room: Combined w/ FamRm
Exterior: Vinyl Siding, Brick
Fireplace: Wood Burning, Masonry
Fireplace Location(s): Den/Library
Laundry: Gas Dryer Hookup
Lot: Corner Lot, Nature Preserve Adjacent, Landscaped, Mature Trees
Lot Dimensions: 80X125
Other Equipment: CO Detectors, Ceiling Fan(s), Sump Pump, Multiple Water Heaters, Internet-Fiber
Parcel#: 170930206001
Parking: Concrete, Side Driveway, Garage Door Opener, Garage, Yes, Garage Owned, Attached, Unassigned, Off Street, Driveway, On Street, Additional Parking, Garage Faces Side, Owned
Sewer: Public Sewer
Total Rooms: 8
Township: Bourbonnais
Water: Public

Room Sizes

Bedroom 2: 12X12
Bedroom 3: 10X12
Bedroom 4: 16X14
Dining Room: 12X10
Family Room: 21X16
Kitchen: 11X11
Laundry: 17X12
Living Room: 21X13
Primary Bedroom: 12X13

Local Schools

High School: Bradley Boubonnais High School
Middle School: Bradley Central Middle School
Elementary School: Bradley East Elementary School
School District: District 307

Listed By / Shown By

Listed By

Agency Name: Berkshire Hathaway HomeServices Speckman Realty
Agency Phone: 815-937-4370

IDX logo

Estimate Your Payment

Estimated Payment

$ 1,303.25 per month $645.19 Principal & Interest $573.50 Property Tax $84.55 Homeowner's Insurance

Change Payment Information

%
years/fixed
yearly
yearly (est.)
(Payments are an estimate and may vary by lender)
Disclaimer: All information deemed reliable but not guaranteed. All properties are subject to prior sale, change or withdrawal. Neither listing broker(s) or information provider(s) shall be responsible for any typographical errors, misinformation, misprints and shall be held totally harmless. Listing(s) information is provided for consumers personal, non-commercial use and may not be used for any purpose other than to identify prospective properties consumers may be interested in purchasing. Information on this site was last updated 11/02/2026. The listing information on this page last changed on 11/02/2026. The data relating to real estate for sale on this website comes in part from the Internet Data Exchange program of Delta Media Group MLS (last updated Mon 11/02/2026 12:17:51 AM EST) or MRED MLS (last updated Mon 11/02/2026 12:09:04 AM EST) or Rockford Board of Realtors (NWIAR) (last updated Sun 11/01/2026 10:16:12 PM EST) or Northern Illinois Commercial Association Realtors (last updated Sun 11/01/2026 2:10:31 PM EST). Real estate listings held by brokerage firms other than Berkshire Hathaway HomeServices Crosby Starck Real Estate may be marked with the Internet Data Exchange logo and detailed information about those properties will include the name of the listing broker(s) when required by the MLS. All rights reserved.

Listing data and photos distributed by MLSGRID
Member Participants (and their affiliated licensees, if applicable) shall indicate on their websites that IDX information is provided exclusively for consumers’ personal non-commercial use, that it may not be used for any purpose other than to identify prospective properties consumers may be interested in purchasing, that the data is deemed reliable but is not guaranteed by MLS GRID, and that the use of the MLS GRID Data may be subject to an end user license agreement prescribed by the Member Participant’s applicable MLS if any and as amended from time to time. MLS GRID may, at its discretion, require use of other disclaimers as necessary to protect Member Participant, and/or their MLS from liability.
Based on information submitted to the MLS GRID. All data is obtained from various sources and may not have been verified by broker or MLS GRID. Supplied Open House Information is subject to change without notice. All information should be independently reviewed and verified for accuracy. Properties may or may not be listed by the office/agent presenting the information.


Privacy Policy / DMCA Notice / ADA Accessibility
