

Real Estate Agent Jean Crosby, Designated Managing Broker and Owner

Jean Crosby, Designated Managing Broker and Owner REALTOR®

(815) 231-2900
Contact

Sign up to have new listings emailed daily    Sign Up   Log In

Property Search My Home Finder Contact Me My Listings

1454 N Dearborn Street, Chicago, IL 60610

$5,700,000
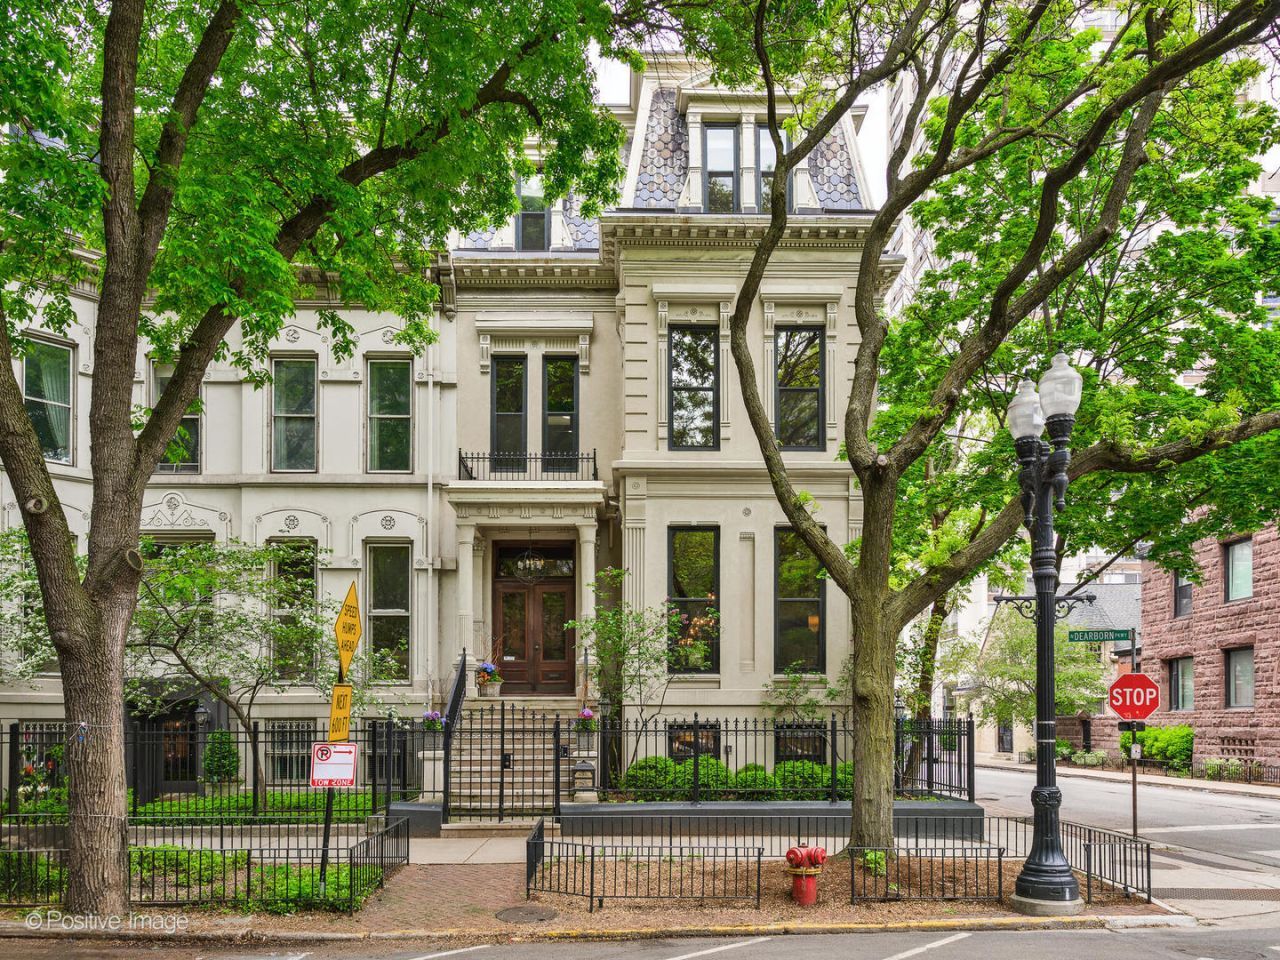
  • 1454 N Dearborn Street, Chicago, IL 60610 Main Photo

72 Photos

Active
BEDS6 BATHS4 full 1 partial SQUARE FEET11,000 MLS#12762240
STATUSActive PROPERTY TYPEResidential - Single Family SCHOOLDistrict 299

Property Description

Commanding a rare 30' x 150' corner parcel on one of the Gold Coast's most coveted blocks, this extraordinary landmark residence represents a rare opportunity to own a trophy property of historical significance. Listed on the National Register of Historic Places, the estate has undergone a masterful, two-year restoration. The result is a seamless fusion of timeless nineteenth-century elegance and state-of-the-art modern refinement, defined by soaring proportions, sun-drenched interiors, and impeccable artisan craftsmanship. The main level opens into a dramatic, gallery-like entrance foyer adorned with bespoke lighting, designer wallcoverings, and meticulously crafted flooring that sets the tone for the entire home. The formal living room features a stunning fireplace, incomparable millwork, and expansive bay windows overlooking Dearborn Street. This space flows effortlessly into a gracious family room anchored by an original Eastlake-styled mantel over a gas fireplace, flanked by floor-to-ceiling bookcases and a five-window bay overlooking Burton Street. Throughout the principal rooms, the architectural artistry is defined by soaring 14-foot ceilings composed of tinted and gilded plaster, complemented by custom hardwood flooring and exceptional woodwork.The culinary wing features a gourmet chef's kitchen showcasing bespoke cabinetry, professional Sub-Zero, Wolf, and Miele appliances, a large walk-in pantry, wall-to-wall subway tile, custom black-and-white checkered stone flooring, and premium marble countertops. The kitchen expands into a light-filled solarium and breakfast room, offering serene views of the landscaped English garden. A formal dining room adjoins the kitchen, while a secondary gallery provides seamless access to the elevator, powder room, and the home's grand principal staircase.The second level houses four gracious bedrooms and two fully updated bathrooms. Occupying the northeast corner of the residence, the primary suite serves as a sanctuary with treetop views along both Dearborn & Burton Streets. This luxury retreat offers exceptionally gracious sleeping quarters, an expansive dressing room, a large walk-in closet, and the convenience of secondary laundry. The spa-like primary bath is outfitted with classic marble flooring, dual vanities, Ann Sacks tile, a large soaking tub, and a spacious steam shower, all complemented by premium Lefroy Brooks plumbing fixtures. The remaining guest bedrooms feature curated designer wallcoverings, ornamental lighting, and meticulously restored historic doors and hardware.Grandeur continues on the third level with practical living spaces, including a great room with a wet bar, a playroom, a guest bedroom with a Jack-and-Jill bath, and a sixth bedroom configured as an office. The fourth level is crowned by a spectacular, light-filled glass atrium ceiling that opens directly onto a massive outdoor roof terrace, offering panoramic 360-degree views of the iconic Chicago skyline and Lake Michigan. The finished lower level houses a highly functional mudroom with custom built-ins, providing direct garden access, alongside a climate-controlled wine cellar, a recreation room, a principal laundry suite, a white stone bathroom, and multiple storage rooms. The elegance of the estate extends outdoors to a professionally landscaped English garden that provides a seamless transition between the main residence and coach house. Situated above an extra-wide, two-car garage with a private side driveway along Burton Street, an updated one-bed, one-bath coach house offers ideal accommodations for guests. Upgrades include a slate mansard roof, historically replicated high-performance Marvin windows, a completely renovated copper water service, updated electrical service, advanced integrated audio-visual systems and elevator. Sited in Chicago's most distinguished enclave, moments from the Mag Mile, world-class dining, Lincoln Park and the scenic lakefront path.

1454 N Dearborn Street | MLS# 12762240

This single family home located at 1454 N Dearborn Street, Chicago, IL 60610 is currently listed for sale with an asking price of $5,700,000. This property was built in 1889 and has 6 bedrooms and 4 full and 1 partial baths with 11000 sq. ft. N Dearborn Street is located within the District 299 school district. Search Chicago real estate on jean.bhhscrosby.com today.

Property Features

Property Type: Residential - Single Family
Basement: Yes
Basement: Finished, Exterior Entry, Rec/Family Area, Storage Space, Walk-Up Access, Daylight, Full
Cooling: Central Air
Fireplaces: 5
Garage: 2.5
Heating: Natural Gas, Radiant, Radiator(s), Radiant Floor
Lot Size: 0.10 Acres
Roof Type: Slate
Year Built: 1889

Amenities

Dry Bar
Wet Bar
Elevator
Built-in Features
Walk-In Closet(s)
High Ceilings
Historic/Period Mlwk
Beamed Ceilings
Special Millwork
Granite Counters
Separate Dining Room
Paneling
Pantry
Workshop

Feature Descriptions

Additional rooms: Bedroom 5,Bedroom 6,Pantry, Breakfast Room, Library, Great Room, Play Room, Kitchen, Foyer, Mud Room
Appliances: High End Refrigerator, Bar Fridge, Freezer, Washer, Stainless Steel Appliance(s), Wine Refrigerator, Cooktop, Oven, Gas Cooktop
Association Includes: None
Bath Features: Whirlpool, Separate Shower, Steam Shower, Double Sink, Full Body Spray Shower, Double Shower, Soaking Tub
Dining Room: Separate
Exterior: Brick, Concrete, Limestone
Fireplace Location(s): Family Room, Living Room, Master Bedroom, Bedroom, Den/Library
Laundry: Upper Level, Gas Dryer Hookup, In Unit, In Garage, Laundry Closet, Multiple Locations, Sink
Lot: Landscaped, Garden
Lot Dimensions: 30 X 150
Parcel#: 17042090180000
Parking: Off Alley, Side Driveway, Garage Door Opener, Garage, Yes, Garage Owned, Detached
Sewer: Public Sewer
Total Rooms: 15
Township: Lake View
Water: Lake Michigan

Room Sizes

Bedroom 5: 14X13
Bedroom 6: 17X13
Pantry: 7X5
Breakfast Room: 16X10
Library: 21X10
Great Room: 26X25
Play Room: 17X28
Kitchen- 2nd: 10X25
Foyer: 10X5
Mud Room: 9X11
Bedroom 2: 17X13
Bedroom 3: 14X13
Bedroom 4: 16X15
Dining Room: 21X14
Family Room: 21X15
Kitchen: 16X17
Laundry: 17X8
Living Room: 18X29
Primary Bedroom: 17X18

Local Schools

School District: District 299

Listed By / Shown By

Listed By

Agency Name: Compass
Agency Phone: 773-466-7150

IDX logo

Estimate Your Payment

Estimated Payment

$ 14,348.23 per month $12,685.73 Principal & Interest $0.00 Property Tax (data not provided by mls) $1,662.50 Homeowner's Insurance

Change Payment Information

%
years/fixed
yearly
yearly (est.)
(Payments are an estimate and may vary by lender)
Disclaimer: All information deemed reliable but not guaranteed. All properties are subject to prior sale, change or withdrawal. Neither listing broker(s) or information provider(s) shall be responsible for any typographical errors, misinformation, misprints and shall be held totally harmless. Listing(s) information is provided for consumers personal, non-commercial use and may not be used for any purpose other than to identify prospective properties consumers may be interested in purchasing. Information on this site was last updated 11/02/2026. The listing information on this page last changed on 11/02/2026. The data relating to real estate for sale on this website comes in part from the Internet Data Exchange program of Delta Media Group MLS (last updated Mon 11/02/2026 12:17:51 AM EST) or MRED MLS (last updated Mon 11/02/2026 12:09:04 AM EST) or Rockford Board of Realtors (NWIAR) (last updated Sun 11/01/2026 10:16:12 PM EST) or Northern Illinois Commercial Association Realtors (last updated Sun 11/01/2026 2:10:31 PM EST). Real estate listings held by brokerage firms other than Berkshire Hathaway HomeServices Crosby Starck Real Estate may be marked with the Internet Data Exchange logo and detailed information about those properties will include the name of the listing broker(s) when required by the MLS. All rights reserved.

Listing data and photos distributed by MLSGRID
Member Participants (and their affiliated licensees, if applicable) shall indicate on their websites that IDX information is provided exclusively for consumers’ personal non-commercial use, that it may not be used for any purpose other than to identify prospective properties consumers may be interested in purchasing, that the data is deemed reliable but is not guaranteed by MLS GRID, and that the use of the MLS GRID Data may be subject to an end user license agreement prescribed by the Member Participant’s applicable MLS if any and as amended from time to time. MLS GRID may, at its discretion, require use of other disclaimers as necessary to protect Member Participant, and/or their MLS from liability.
Based on information submitted to the MLS GRID. All data is obtained from various sources and may not have been verified by broker or MLS GRID. Supplied Open House Information is subject to change without notice. All information should be independently reviewed and verified for accuracy. Properties may or may not be listed by the office/agent presenting the information.


Privacy Policy / DMCA Notice / ADA Accessibility
