

Real Estate Agent Jean Crosby, Designated Managing Broker and Owner

Jean Crosby, Designated Managing Broker and Owner REALTOR®

(815) 231-2900
Contact

Sign up to have new listings emailed daily    Sign Up   Log In

Property Search My Home Finder Contact Me My Listings

212 Slalom Court, Minooka, IL 60447

$829,900
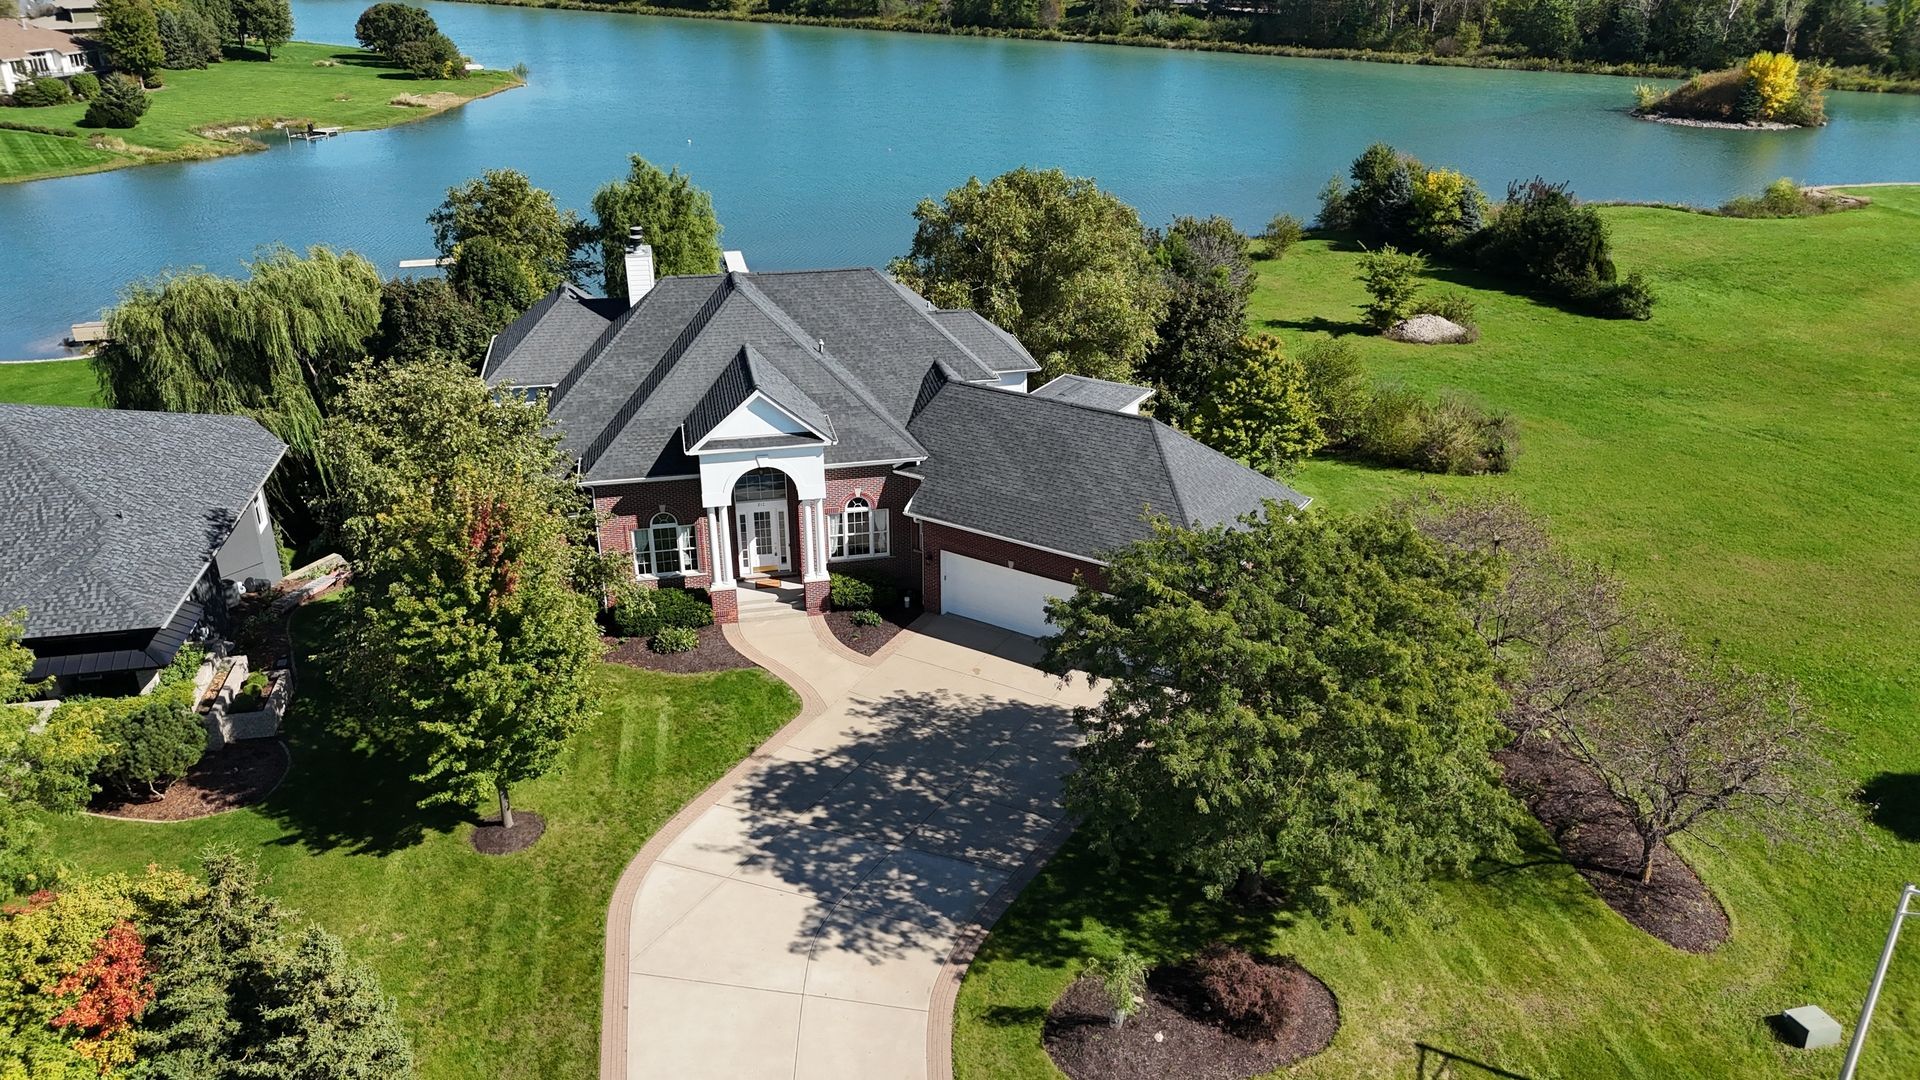
  • 212 Slalom Court, Minooka, IL 60447 Main Photo

40 Photos

Active
BEDS5 BATHS4 full 1 partial SQUARE FEET4,070 MLS#12770468
STATUSActive PROPERTY TYPEResidential - Single Family SUBDIVISIONNinovan Lake Estates SCHOOLDistrict 111

Property Description

SELLER FINANCING AVAILABLE FOR QUALIFIED BUYERS... EXCEPTIONAL LAKEFRONT LIVING IN NINOVAN LAKE ESTATES! Discover an extraordinary waterfront lifestyle in this impressive 5-bedroom, 4.5-bath home offering approximately 6,050 sq. ft. of finished living space on a beautifully landscaped 0.76-acre cul-de-sac lot. Enjoy spectacular lake views, your own sandy beach, private boat dock and expansive waterfront deck! Ninovan Lake is a recreational lake enjoyed for swimming, boating, water skiing and tubing, offering a unique lakefront lifestyle. The dramatic two-story great room features soaring windows overlooking the water, fireplace, custom built-ins and access to a newly restored elevated deck. The extensively remodeled chef's kitchen showcases a massive center island, Romar custom cabinetry, premium granite countertops, Sub-Zero refrigeration, Wolf range, prep sink, beverage refrigerator, separate ice maker, microwave drawer and built-in wine storage. A formal dining room and dedicated main-floor office complete the main living areas. The spacious main-floor primary suite includes an ensuite bath with whirlpool tub and massive walk-in closet. Upstairs are three additional bedrooms plus a versatile bonus room, each bedroom having its own bathroom access, fantastic closet space, and views of the lake. The approximately 2,200-sq.-ft. finished walkout lower level is an entertainer's dream, featuring a second kitchen, extraordinary custom bar with 3 beverage refrigerators, climate-controlled wine cellar, family room with fireplace, fifth large bedroom with walk-in closet and full bath. Walk directly outside to the patio, fire pit, landscaped backyard, private beach and dock. Ideal for extended-family living, guests or entertaining! Additional highlights include a large three-car attached garage, two recently installed water heaters and a new hot-water recirculation pump. Seller is willing to consider owner financing for qualified buyers, including self-employed purchasers and business owners who may benefit from alternative financing arrangements. Preferred structure: 30% down payment at closing, with seller financing of the remaining balance. Interest rate, amortization, maturity and final transaction structure are subject to negotiation, satisfactory buyer financial review, seller approval and applicable legal requirements. Cash, conventional financing and other proposed purchase terms will also be considered.

212 Slalom Court | MLS# 12770468

This single family home located at 212 Slalom Court, Minooka, IL 60447 is currently listed for sale with an asking price of $829,900. This property was built in 2004 and has 5 bedrooms and 4 full and 1 partial baths with 4070 sq. ft. Slalom Court is located in the Ninovan Lake Estates subdivision within the District 111 school district. Search Ninovan Lake Estates real estate on jean.bhhscrosby.com today.

Property Features

Property Type: Residential - Single Family
Basement: Yes
Basement: Finished, Exterior Entry, Full, Walk-Out Access
Cooling: Central Air
Fireplaces: 2
Garage: 3
Heating: Gas, Forced Air, Sep Heating Systems - 2+, Indv Contr
Home Style: Traditional
Lot Size: 0.76 Acres
Roof Type: Asphalt
Taxes: $19,251
Year Built: 2004

Amenities

Vaulted Ceiling(s)
1st Floor Bedroom
In-Law Floorplan
1st Floor Full Bath

Feature Descriptions

Additional rooms: Bedroom 5,Breakfast Room, Sun Room, Office
Appliances: Range, Microwave, Dishwasher, High End Refrigerator, Freezer, Washer, Dryer, Disposal, Stainless Steel Appliance(s), Range Hood, Humidifier
Association Includes: Other
Bath Features: Whirlpool, Separate Shower, Double Sink, Full Body Spray Shower
Dining Room: Separate
Exterior: Steel Siding, Frame, Other
Fireplace: Wood Burning, Gas Starter
Fireplace Location(s): Family Room, Basement
HOA Fee: 450/ Annually
Laundry: Main Level
Lot: Cul-De-Sac, Landscaped, Water Rights
Lot Dimensions: 120x275
Other Equipment: Security System, CO Detectors, Ceiling Fan(s), Sump Pump, Sprinkler-Lawn
Parcel#: 0304352006
Parking: Concrete, Garage Door Opener, Yes, Garage Owned, Attached, Garage
Security: yes
Sewer: Public Sewer
Total Rooms: 11
Township: Aux Sable
Water: Well

Room Sizes

Bedroom 5: 14X16
Breakfast Room: 9X13
Sun Room: 13X13
Office: 12X14
Bedroom 2: 16X16
Bedroom 3: 13X17
Bedroom 4: 18X31
Dining Room: 13X14
Family Room: 18X27
Kitchen: 15X17
Living Room: 19X27
Primary Bedroom: 16X20

Local Schools

High School: Minooka Community High School
Middle School: Minooka Junior High School
Elementary School: Minooka Elementary School
School District: District 111

Listed By / Shown By

Listed By

Agency Name: Circle One Realty
Agency Phone: 630-528-2300

IDX logo

Estimate Your Payment

Estimated Payment

$ 3,693.30 per month $1,847.00 Principal & Interest $1,604.25 Property Tax $242.05 Homeowner's Insurance

Change Payment Information

%
years/fixed
yearly
yearly (est.)
(Payments are an estimate and may vary by lender)
Disclaimer: All information deemed reliable but not guaranteed. All properties are subject to prior sale, change or withdrawal. Neither listing broker(s) or information provider(s) shall be responsible for any typographical errors, misinformation, misprints and shall be held totally harmless. Listing(s) information is provided for consumers personal, non-commercial use and may not be used for any purpose other than to identify prospective properties consumers may be interested in purchasing. Information on this site was last updated 11/02/2026. The listing information on this page last changed on 11/02/2026. The data relating to real estate for sale on this website comes in part from the Internet Data Exchange program of Delta Media Group MLS (last updated Mon 11/02/2026 12:17:51 AM EST) or MRED MLS (last updated Mon 11/02/2026 12:09:04 AM EST) or Rockford Board of Realtors (NWIAR) (last updated Sun 11/01/2026 10:16:12 PM EST) or Northern Illinois Commercial Association Realtors (last updated Sun 11/01/2026 2:10:31 PM EST). Real estate listings held by brokerage firms other than Berkshire Hathaway HomeServices Crosby Starck Real Estate may be marked with the Internet Data Exchange logo and detailed information about those properties will include the name of the listing broker(s) when required by the MLS. All rights reserved.

Listing data and photos distributed by MLSGRID
Member Participants (and their affiliated licensees, if applicable) shall indicate on their websites that IDX information is provided exclusively for consumers’ personal non-commercial use, that it may not be used for any purpose other than to identify prospective properties consumers may be interested in purchasing, that the data is deemed reliable but is not guaranteed by MLS GRID, and that the use of the MLS GRID Data may be subject to an end user license agreement prescribed by the Member Participant’s applicable MLS if any and as amended from time to time. MLS GRID may, at its discretion, require use of other disclaimers as necessary to protect Member Participant, and/or their MLS from liability.
Based on information submitted to the MLS GRID. All data is obtained from various sources and may not have been verified by broker or MLS GRID. Supplied Open House Information is subject to change without notice. All information should be independently reviewed and verified for accuracy. Properties may or may not be listed by the office/agent presenting the information.


Privacy Policy / DMCA Notice / ADA Accessibility
