

Real Estate Agent Jean Crosby, Designated Managing Broker and Owner

Jean Crosby, Designated Managing Broker and Owner REALTOR®

(815) 231-2900
Contact

Sign up to have new listings emailed daily    Sign Up   Log In

Property Search My Home Finder Contact Me My Listings

315 Morningside Drive, Bloomingdale, IL 60108

$699,999
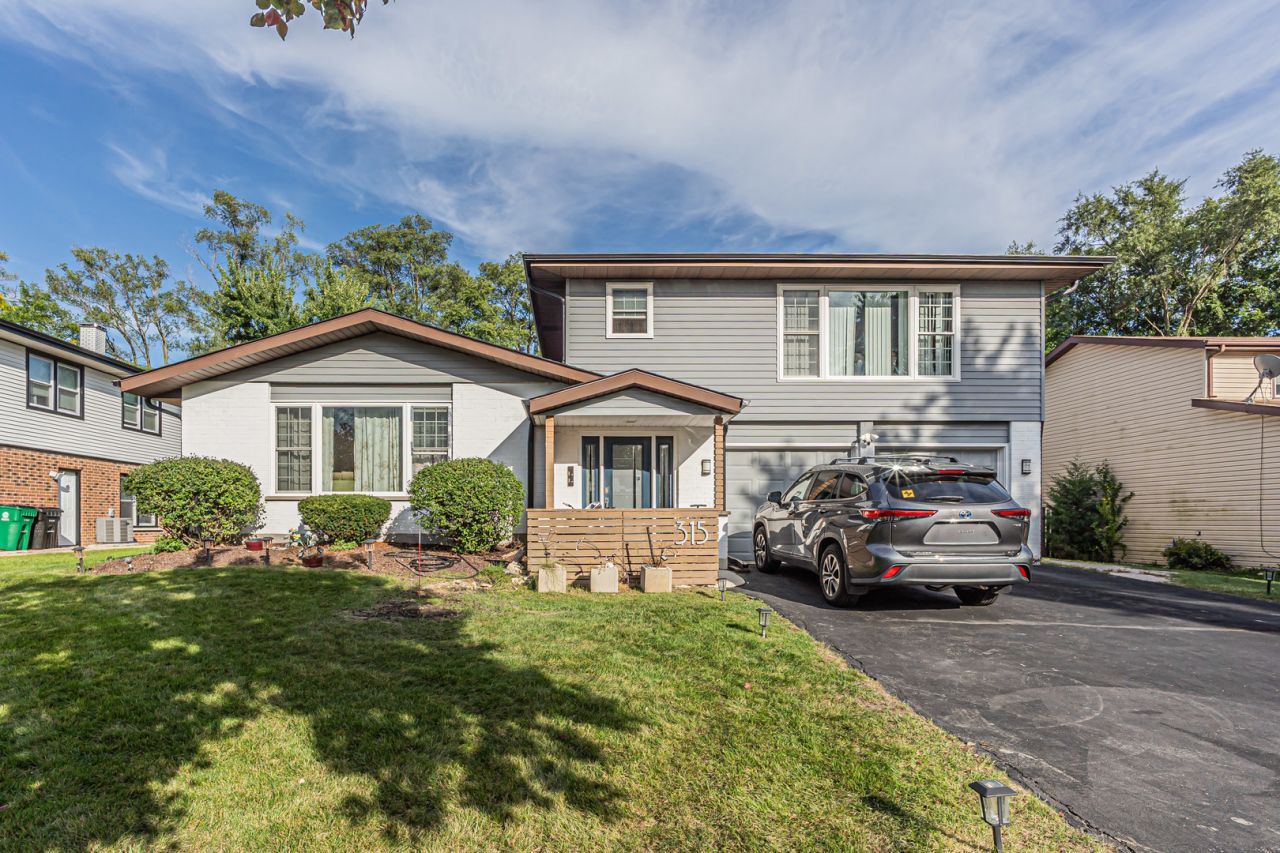
  • 315 Morningside Drive, Bloomingdale, IL 60108 Main Photo

31 Photos

Active
BEDS6 BATHS4 full MLS#12779886
STATUSActive PROPERTY TYPEMulti Unit - Multiple SCHOOLDistrict 87

Property Description

Welcome to this beautiful home with 2 separate units and great cash flow potential! Offering exceptional space, privacy, and endless versatility, this property is designed to function seamlessly as one grand single-family residence while providing the unique flexibility of two separate living quarters. Complete with two distinct entrances, individual gas and electric meters, and separate utilities, it is perfect for a multi-generational setup, a private in-law suite, or an easy setup as two independent rental units. The main level features a two-story living space, rich wood floors, a newly updated living room floor, 3 spacious bedrooms, and 2 updated full baths. The open-concept eat-in kitchen boasts granite countertops, upgraded cabinetry with pull-out garbage bins, and an island workspace, the living room also has a trendy dry bar. The sunny walkout lower level opens via an 8ft sliding glass door to a covered patio, deck, and a beautifully maintained backyard with lush vegetation and a huge firepit. The upper level offers 2 additional bedrooms plus a den/optional 3rd bedroom, 1.5 baths, brand-new flooring throughout, its own open-concept granite kitchen, and a large private deck with peaceful, lush views. Major mechanical updates give you complete peace of mind, including a 3-year-old roof, 4-year-old furnace, newer HVAC, new water heaters, updated windows, updated kitchens/baths, and a brand-new drainage and flood protection system equipped with drain tiles and a battery backup. Parking and storage are effortless with an attached 2-car garage, a deep driveway accommodating up to 4 additional cars. The home also has a spacious unfinished basement which is a clean slate for any kind of addition. It also has divided storage shelving and a clean, well-lit laundry room with 2 full sets of washers and dryers. Situated in a highly desired neighborhood near top-rated schools, parks, pool facilities, and major commuter routes, this turn-key home is completely ready to move in and call your own!

315 Morningside Drive | MLS# 12779886

This multi-family property located at 315 Morningside Drive, Bloomingdale, IL 60108 is currently listed for sale with an asking price of $699,999. Morningside Drive is located within the District 87 school district. Search Bloomingdale real estate on jean.bhhscrosby.com today.

Property Features

Property Type: Multi Unit - Multiple
Basement: Yes
Basement: Partially Finished, Full
Garage: 2
Heating: Natural Gas
Lot Size: 0.23 Acres
Taxes: $13,049
Year Built: 1981

Feature Descriptions

Exterior: Aluminum Siding, Brick
Lot Dimensions: 72 X 140
Parcel#: 0223404037
Parking: Garage Door Opener, Yes, Garage Owned, Attached, Garage
Sewer: Public Sewer
Total Rooms: 15
Township: Bloomingdale
Water: Public

Local Schools

School District: District 87

Listed By / Shown By

Listed By

Agency Name: Guidance Realty
Agency Phone: 847-844-0144

IDX logo

Estimate Your Payment

Estimated Payment

$ 2,849.48 per month $1,557.90 Principal & Interest $1,087.42 Property Tax $204.17 Homeowner's Insurance

Change Payment Information

%
years/fixed
yearly
yearly (est.)
(Payments are an estimate and may vary by lender)
Disclaimer: All information deemed reliable but not guaranteed. All properties are subject to prior sale, change or withdrawal. Neither listing broker(s) or information provider(s) shall be responsible for any typographical errors, misinformation, misprints and shall be held totally harmless. Listing(s) information is provided for consumers personal, non-commercial use and may not be used for any purpose other than to identify prospective properties consumers may be interested in purchasing. Information on this site was last updated 11/02/2026. The listing information on this page last changed on 11/02/2026. The data relating to real estate for sale on this website comes in part from the Internet Data Exchange program of Delta Media Group MLS (last updated Mon 11/02/2026 12:17:51 AM EST) or MRED MLS (last updated Mon 11/02/2026 12:09:04 AM EST) or Rockford Board of Realtors (NWIAR) (last updated Sun 11/01/2026 10:16:12 PM EST) or Northern Illinois Commercial Association Realtors (last updated Sun 11/01/2026 2:10:31 PM EST). Real estate listings held by brokerage firms other than Berkshire Hathaway HomeServices Crosby Starck Real Estate may be marked with the Internet Data Exchange logo and detailed information about those properties will include the name of the listing broker(s) when required by the MLS. All rights reserved.

Listing data and photos distributed by MLSGRID
Member Participants (and their affiliated licensees, if applicable) shall indicate on their websites that IDX information is provided exclusively for consumers’ personal non-commercial use, that it may not be used for any purpose other than to identify prospective properties consumers may be interested in purchasing, that the data is deemed reliable but is not guaranteed by MLS GRID, and that the use of the MLS GRID Data may be subject to an end user license agreement prescribed by the Member Participant’s applicable MLS if any and as amended from time to time. MLS GRID may, at its discretion, require use of other disclaimers as necessary to protect Member Participant, and/or their MLS from liability.
Based on information submitted to the MLS GRID. All data is obtained from various sources and may not have been verified by broker or MLS GRID. Supplied Open House Information is subject to change without notice. All information should be independently reviewed and verified for accuracy. Properties may or may not be listed by the office/agent presenting the information.


Privacy Policy / DMCA Notice / ADA Accessibility
