

Real Estate Agent Jean Crosby, Designated Managing Broker and Owner

Jean Crosby, Designated Managing Broker and Owner REALTOR®

(815) 231-2900
Contact

Sign up to have new listings emailed daily    Sign Up   Log In

Property Search My Home Finder Contact Me My Listings

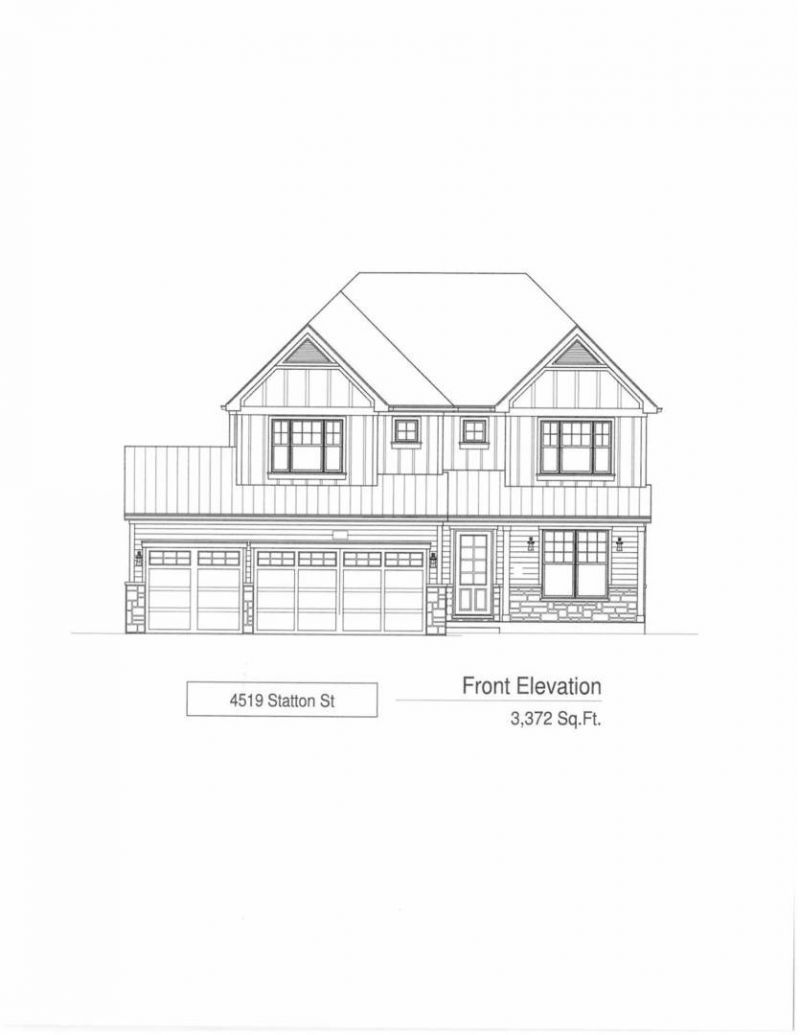
4519 Statton Street, Downers Grove, IL 60515

$1,899,000
  • 4519 Statton Street, Downers Grove, IL 60515 Main Photo

25 Photos

Active
BEDS5 BATHS4 full 1 partial SQUARE FEET4,584 MLS#12734454
STATUSActive PROPERTY TYPEResidential - Single Family SCHOOLDistrict 99

Property Description

** Unrivaled luxury and peerless design come together in this spectacular new construction home by one of Downers Grove's most respected custom builders - Highview Homes *** Color photos are examples of previous builds of similar layouts and finishes for reference****Perfectly positioned in one of Downers Grove's most sought after neighborhoods, and tucked away on a quaint tree lined street creates that truly special neighborhood feeling. Located just blocks from your new home are the award winning schools all within walking distance. With the vibrant downtown also in close proximity you will enjoy shopping, indoor and outdoor dining, parks, festivals, summer farmers market, the Metra express train to Chicago, and so much more! Showcasing 4,584 square feet of impeccably finished living space across three thoughtfully designed levels, every detail reflects builders commitment to quality with 5 bedrooms and 4.5 baths. Impressive soaring 10-foot ceilings, and solid white oak hardwood flooring throughout the entire 1st floor. Abundant natural light, with an open concept floor plan designed for everyday living add to the luxury feel of this designer home. The heart of the home is the kitchen. Designed for both effortless entertaining and comfortable everyday living the chefs kitchen showcases premium designer white cabinets, oversized island, with an abundance of quartz countertops and Stainless Sub-Zero Range and Sub-Zero Refrigerator. A butler pantry connects to the formal dining room showcased with crown molding and a coffered ceiling further enhancing the architectural elements so prevalent throughout this one of a kind home. The open concept continues as the kitchen flows seamlessly into the family room, where wood beamed ceiling brings that touch of comfort, and a stunning fireplace with granite and designer mantle surround brings that touch of warmth blending multiple design styles - just waiting for your personal touches! Oversized windows let the light flood in creating a warm and inviting atmosphere. Home is wired with surround sound, inside and outside! Patio access from your kitchen dining area enhances entertaining on your private brick patio. ** The main level study has crown molding and coffered ceiling. ** Stepping in from the oversized 3 car garage - a spacious mudroom with custom built-ins, and large closet, will help keep the family organized. The garage is prepped with an EV charger for an electric vehicle hook up. ** The second level offers all solid white oak hardwood flooring throughout with four generously sized bedrooms, all with custom tray ceilings. The luxurious primary suite has a dramatic ceiling with spa-inspired bath featuring a freestanding soaking tub, an oversized glass-enclosed shower, dual vanities heated floor and elegant designer finishes. Two separate walk in closets complete this private suite. Two secondary bedrooms share a Jack-and-Jill bath, with double sink vanity and private shower room. While the fourth bedroom enjoys the privacy of its own ensuite. A conveniently located second floor laundry room completes the upper level. ** The finished lower level is designed for unforgettable entertainment and relaxation, featuring a large recreation room, 32x26, surround sound - custom wet bar with beverage refrigerator, fifth bedroom, full bath with steam shower, a flex space with rubber flooring creating a fabulous home gym, or media room. *** True luxury isn't measured in square footage --it's felt the moment you pull into the driveway, open the door, and instantly realize you are home! This spectacular home is waiting to be the warm sanctuary your family has been searching for. Your families forever home is here waiting for you - claim it before someone else does. ** Completion Mid December 2026 or sooner *** Contact Listing Agent for additional information.**

4519 Statton Street | MLS# 12734454

This single family home located at 4519 Statton Street, Downers Grove, IL 60515 is currently listed for sale with an asking price of $1,899,000. This property was built in 2026 and has 5 bedrooms and 4 full and 1 partial baths with 4584 sq. ft. Statton Street is located within the District 99 school district. Search Downers Grove real estate on jean.bhhscrosby.com today.

Property Features

Property Type: Residential - Single Family
Basement: Yes
Basement: Finished, Egress Window, Sleeping Area, Storage Space, Full
Cooling: Central Air, Zoned, Dual
Fireplaces: 1
Garage: 3
Heating: Gas, Forced Air, Sep Heating Systems - 2+, Indv Contr
Lot Size: 0.18 Acres
Roof Type: Asphalt, Other
Taxes: $7,315
Year Built: 2026

Amenities

Vaulted Ceiling(s)
Cathedral Ceiling(s)
Steam Room
Wet Bar
Walk-In Closet(s)
High Ceilings
Coffered Ceiling(s)
Beamed Ceilings
Open Floorplan
Special Millwork
Granite Counters
Separate Dining Room
Paneling
Pantry
Quartz Counters

Feature Descriptions

Additional rooms: Bedroom 5,Eating Area, Exercise Room, Recreation Room, Office
Appliances: Range, Microwave, Dishwasher, High End Refrigerator, Washer, Dryer, Stainless Steel Appliance(s), Range Hood, Gas Cooktop, Gas Oven
Association Includes: None
Bath Features: Separate Shower, Steam Shower, Full Body Spray Shower, Double Shower, Soaking Tub
Dining Room: Separate
Exterior: Combination
Fireplace: Electric
Fireplace Location(s): Family Room
Laundry: Upper Level, Gas Dryer Hookup, Electric Dryer Hookup
Lot Dimensions: 60x132
Parcel#: 0905319006
Parking: Concrete, Garage Door Opener, Yes, Attached, Garage
Sewer: Public Sewer, Storm Sewer
Total Rooms: 12
Township: Downers Grove
Water: Lake Michigan, Public

Room Sizes

Bedroom 5: 13X12
Eating Area: 17X10
Exercise Room: 17X12
Recreation Room: 31X26
Office: 12X12
Bedroom 2: 18X12
Bedroom 3: 13X12
Bedroom 4: 13X12
Dining Room: 13X12
Family Room: 17X16
Kitchen: 15X10
Laundry: 14X7
Primary Bedroom: 17X16

Local Schools

High School: Downers Grove North High School
Middle School: Herrick Middle School
Elementary School: Lester Elementary School
School District: District 99

Listed By / Shown By

Listed By

Agency Name: Baird & Warner
Agency Phone: 630-964-1855

IDX logo

Estimate Your Payment

Estimated Payment

$ 5,389.81 per month $4,226.35 Principal & Interest $609.58 Property Tax $553.88 Homeowner's Insurance

Change Payment Information

%
years/fixed
yearly
yearly (est.)
(Payments are an estimate and may vary by lender)
Disclaimer: All information deemed reliable but not guaranteed. All properties are subject to prior sale, change or withdrawal. Neither listing broker(s) or information provider(s) shall be responsible for any typographical errors, misinformation, misprints and shall be held totally harmless. Listing(s) information is provided for consumers personal, non-commercial use and may not be used for any purpose other than to identify prospective properties consumers may be interested in purchasing. Information on this site was last updated 11/02/2026. The listing information on this page last changed on 11/02/2026. The data relating to real estate for sale on this website comes in part from the Internet Data Exchange program of Delta Media Group MLS (last updated Mon 11/02/2026 12:17:51 AM EST) or MRED MLS (last updated Mon 11/02/2026 12:09:04 AM EST) or Rockford Board of Realtors (NWIAR) (last updated Sun 11/01/2026 10:16:12 PM EST) or Northern Illinois Commercial Association Realtors (last updated Sun 11/01/2026 2:10:31 PM EST). Real estate listings held by brokerage firms other than Berkshire Hathaway HomeServices Crosby Starck Real Estate may be marked with the Internet Data Exchange logo and detailed information about those properties will include the name of the listing broker(s) when required by the MLS. All rights reserved.

Listing data and photos distributed by MLSGRID
Member Participants (and their affiliated licensees, if applicable) shall indicate on their websites that IDX information is provided exclusively for consumers’ personal non-commercial use, that it may not be used for any purpose other than to identify prospective properties consumers may be interested in purchasing, that the data is deemed reliable but is not guaranteed by MLS GRID, and that the use of the MLS GRID Data may be subject to an end user license agreement prescribed by the Member Participant’s applicable MLS if any and as amended from time to time. MLS GRID may, at its discretion, require use of other disclaimers as necessary to protect Member Participant, and/or their MLS from liability.
Based on information submitted to the MLS GRID. All data is obtained from various sources and may not have been verified by broker or MLS GRID. Supplied Open House Information is subject to change without notice. All information should be independently reviewed and verified for accuracy. Properties may or may not be listed by the office/agent presenting the information.


Privacy Policy / DMCA Notice / ADA Accessibility
