

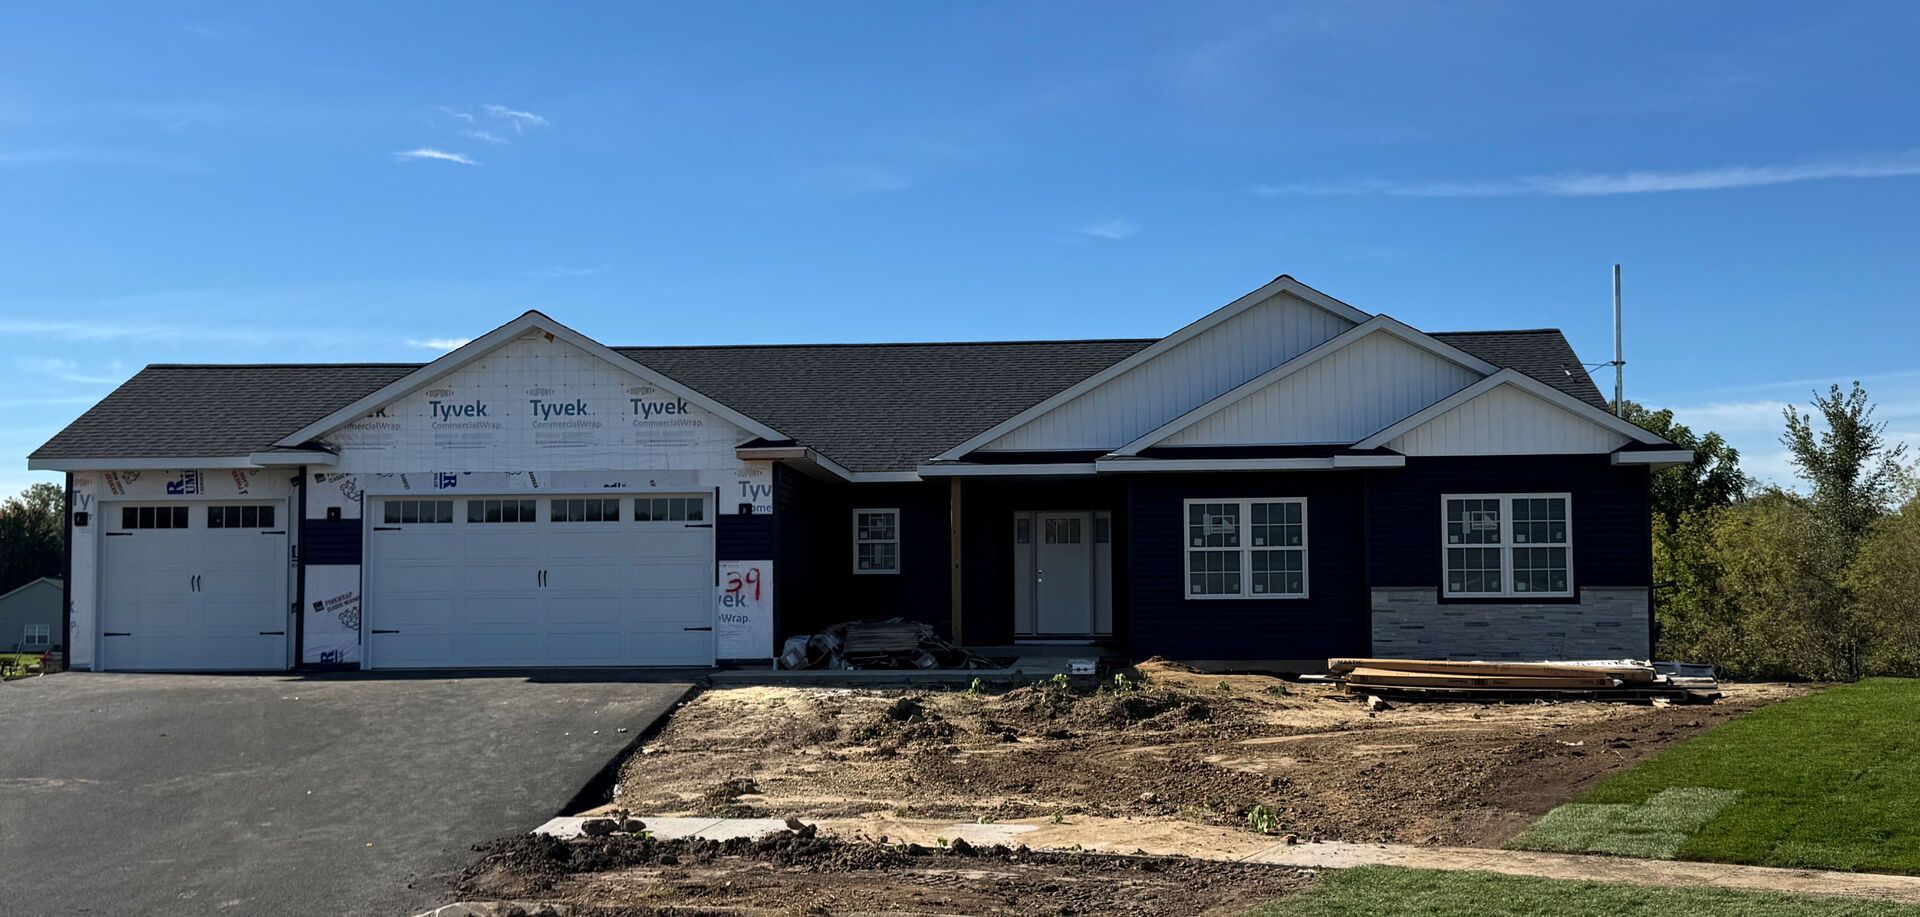
Ready to move in! Ceiling heights start @ 9' in the kitchen & living rooms. Wood laminate flooring. Maple cabinets and white, quartz countertops & stainless steel appliances. Large inviting island! Main floor laundry room. Master suite has trey ceiling, a walk in tile shower, with quartz countertops, and generous walk in closet storage system. Need more space? Then look no further than your full unfinished basement with four daylight windows and rough in bath, high efficient furnace, high efficient water heater, passive radon system, and a 200 amp electric panel. You will love the covered deck endlessly overlooking the Byron Forest Preserve. FEMA flood plane removal in process and ready for closing! Broker Owned
Listed By
Agency Name: Hayden Real Estate, Inc.
Agency Phone: 815-562-2111
Shown By
Agent Name: Jean Crosby, Designated Managing Broker and Owner
Agent Phone: (815) 231-2900
Agency Title: Berkshire Hathaway HomeServices Crosby Starck Real Estate

Estimated Payment
$ 1,052.14 per month $890.00 Principal & Interest $45.50 Property Tax $116.64 Homeowner's Insurance


514 Creekside Circle | MLS# 12628693
This single family home located at 514 Creekside Circle, Byron, IL 61010 is currently listed for sale with an asking price of $399,900. This property was built in 2026 and has 3 bedrooms and 2 full baths with 1744 sq. ft. Creekside Circle is located within the District 226 school district. Search Byron real estate on jean.bhhscrosby.com today.