

Real Estate Agent Jean Crosby, Designated Managing Broker and Owner

Jean Crosby, Designated Managing Broker and Owner REALTOR®

(815) 231-2900
Contact

Sign up to have new listings emailed daily    Sign Up   Log In

Property Search My Home Finder Contact Me My Listings

608 Wainsford Drive, Hoffman Estates, IL 60169

$599,900
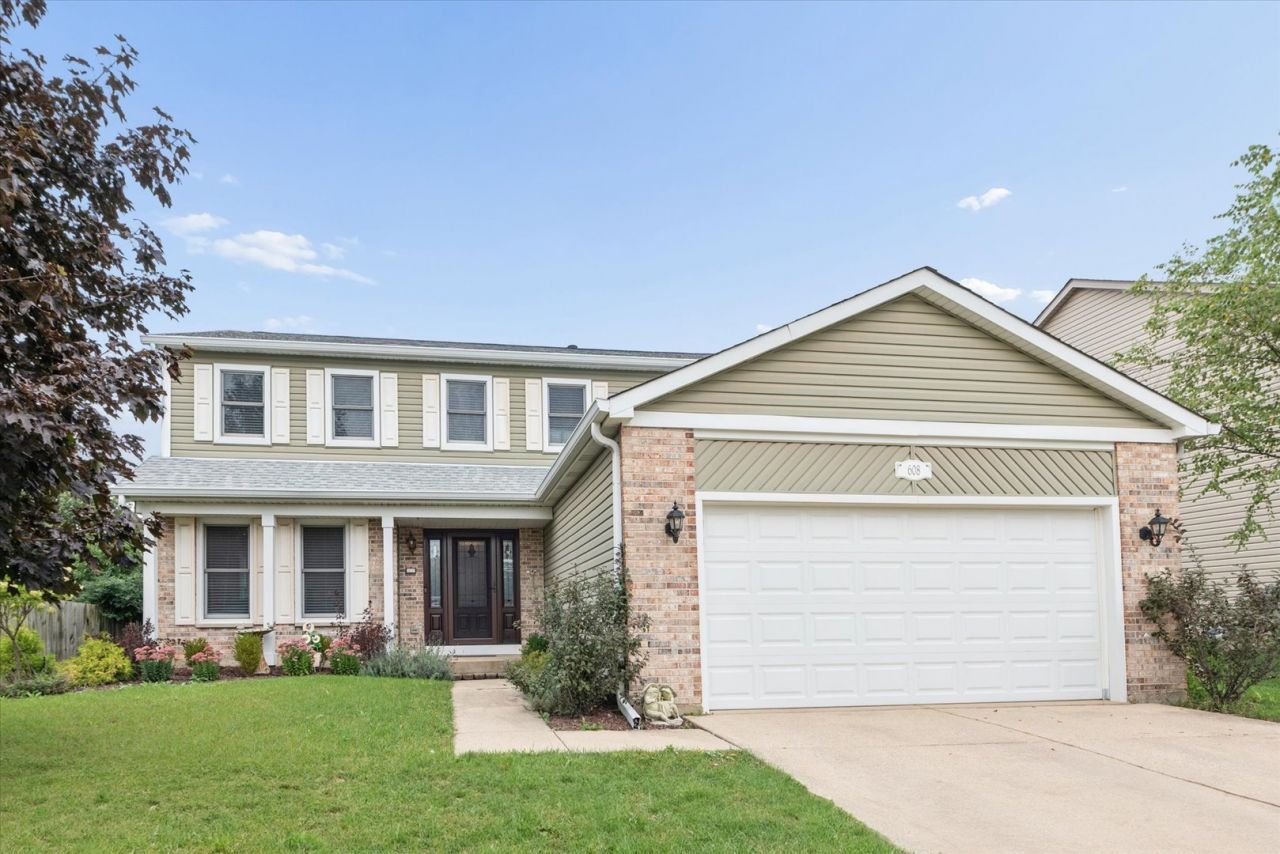
  • 608 Wainsford Drive, Hoffman Estates, IL 60169 Main Photo

37 Photos

Contingent
BEDS4 BATHS2 full 1 partial SQUARE FEET2,583 MLS#12764317
STATUSContingent PROPERTY TYPEResidential - Single Family SUBDIVISIONVictoria Crossing SCHOOLDistrict 211

Property Description

Welcome to this absolutely gorgeous, fully updated two-story home in the highly sought-after Hoffman Estates! From the moment you arrive, the exceptional curb appeal and manicured landscaping welcome you inside. This pristine four-bedroom residence offers a perfect blend of modern elegance and functional living space, making it completely turn-key condition - Thoughtfully updated throughout with modern fixtures and a neutral color palette. At the heart of the home is a spectacular, fully updated gourmet kitchen that has been modernized to the absolute max with premium finishes. The main level flows effortlessly, offering distinct spaces for every occasion, including a bright and airy living room, a formal dining room perfect for hosting, and a warm, inviting family room. Upstairs, the luxury continues in the expansive primary suite, featuring a stunningly updated master bath complete with a dual vanity, a dedicated soaking tub, and a separate standalone shower. Finished Partial Basement - Ideal for a home office, recreation room, or gym. Prime Location - Situated in a desirable Hoffman Estates neighborhood close to top-rated schools, parks, shopping, and dining. Fantastic location walkable to the neighborhood park and close to expressways, restaurants, and shopping.

608 Wainsford Drive | MLS# 12764317

This single family home located at 608 Wainsford Drive, Hoffman Estates, IL 60169 is currently listed for sale with an asking price of $599,900. This property was built in 1986 and has 4 bedrooms and 2 full and 1 partial baths with 2583 sq. ft. Wainsford Drive is located in the Victoria Crossing subdivision within the District 211 school district. Search Victoria Crossing real estate on jean.bhhscrosby.com today.

Property Features

Property Type: Residential - Single Family
Basement: Yes
Basement: Finished, Partial
Cooling: Central Air
Garage: 2
Heating: Natural Gas
Lot Size: 0.25 Acres
Taxes: $12,738
Year Built: 1986

Feature Descriptions

Additional rooms: No additional rooms
Appliances: Range, Microwave, Dishwasher, Refrigerator, Washer, Dryer, Disposal, Stainless Steel Appliance(s)
Association Includes: None
Dining Room: Separate
Exterior: Aluminum Siding, Brick
Laundry: Main Level
Lot Dimensions: 70x110x70x110
Parcel#: 07174120220000
Parking: Concrete, Yes, Garage Owned, Attached, Garage
Sewer: Public Sewer
Total Rooms: 8
Township: Schaumburg
Water: Lake Michigan

Room Sizes

Bedroom 2: 13X12
Bedroom 3: 13X12
Bedroom 4: 12X12
Dining Room: 13X12
Family Room: 19X12
Kitchen: 20X14
Laundry: 5X7
Living Room: 18X12
Primary Bedroom: 19X13

Local Schools

High School: Schaumburg High School
Middle School: Keller Junior High School
Elementary School: Hoover Math & Science Academy
School District: District 211

Listed By / Shown By

Listed By

Agency Name: Coldwell Banker Realty
Agency Phone: 847-301-3100

IDX logo

Estimate Your Payment

Estimated Payment

$ 2,571.59 per month $1,335.12 Principal & Interest $1,061.50 Property Tax $174.97 Homeowner's Insurance

Change Payment Information

%
years/fixed
yearly
yearly (est.)
(Payments are an estimate and may vary by lender)
Disclaimer: All information deemed reliable but not guaranteed. All properties are subject to prior sale, change or withdrawal. Neither listing broker(s) or information provider(s) shall be responsible for any typographical errors, misinformation, misprints and shall be held totally harmless. Listing(s) information is provided for consumers personal, non-commercial use and may not be used for any purpose other than to identify prospective properties consumers may be interested in purchasing. Information on this site was last updated 11/02/2026. The listing information on this page last changed on 11/02/2026. The data relating to real estate for sale on this website comes in part from the Internet Data Exchange program of Delta Media Group MLS (last updated Mon 11/02/2026 12:17:51 AM EST) or MRED MLS (last updated Mon 11/02/2026 12:09:04 AM EST) or Rockford Board of Realtors (NWIAR) (last updated Sun 11/01/2026 10:16:12 PM EST) or Northern Illinois Commercial Association Realtors (last updated Sun 11/01/2026 2:10:31 PM EST). Real estate listings held by brokerage firms other than Berkshire Hathaway HomeServices Crosby Starck Real Estate may be marked with the Internet Data Exchange logo and detailed information about those properties will include the name of the listing broker(s) when required by the MLS. All rights reserved.

Listing data and photos distributed by MLSGRID
Member Participants (and their affiliated licensees, if applicable) shall indicate on their websites that IDX information is provided exclusively for consumers’ personal non-commercial use, that it may not be used for any purpose other than to identify prospective properties consumers may be interested in purchasing, that the data is deemed reliable but is not guaranteed by MLS GRID, and that the use of the MLS GRID Data may be subject to an end user license agreement prescribed by the Member Participant’s applicable MLS if any and as amended from time to time. MLS GRID may, at its discretion, require use of other disclaimers as necessary to protect Member Participant, and/or their MLS from liability.
Based on information submitted to the MLS GRID. All data is obtained from various sources and may not have been verified by broker or MLS GRID. Supplied Open House Information is subject to change without notice. All information should be independently reviewed and verified for accuracy. Properties may or may not be listed by the office/agent presenting the information.


Privacy Policy / DMCA Notice / ADA Accessibility
