

Real Estate Agent Jean Crosby, Designated Managing Broker and Owner

Jean Crosby, Designated Managing Broker and Owner REALTOR®

(815) 231-2900
Contact

Sign up to have new listings emailed daily    Sign Up   Log In

Property Search My Home Finder Contact Me My Listings

6928 154th Place, Oak Forest, IL 60452

$530,000
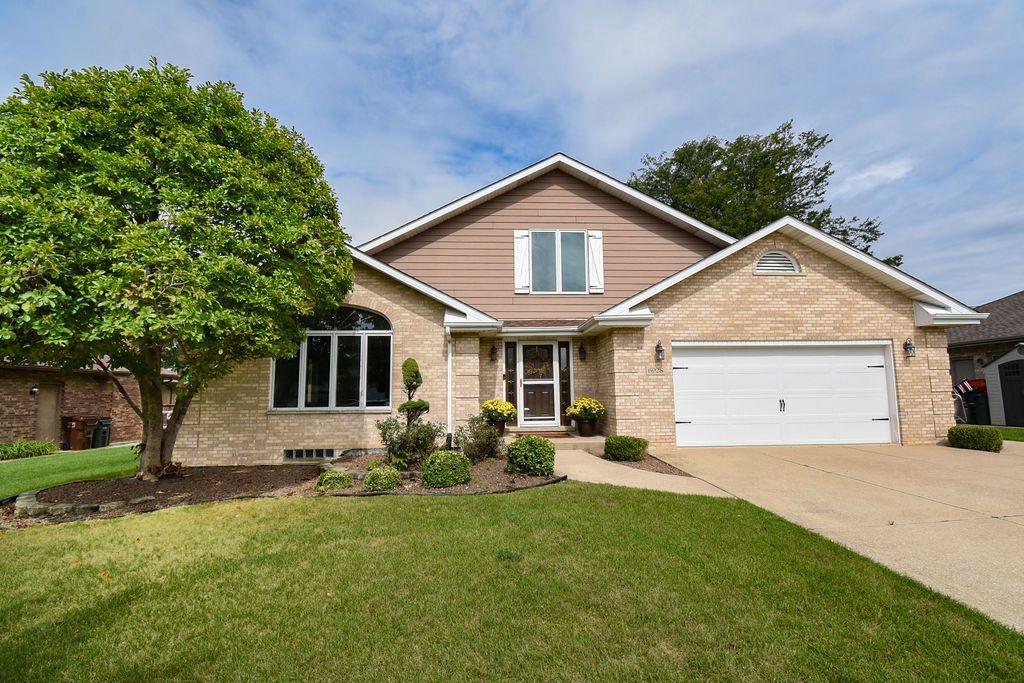
  • 6928 154th Place, Oak Forest, IL 60452 Main Photo

44 Photos

Contingent
BEDS5 BATHS4 full 1 partial SQUARE FEET3,357 MLS#12768452
STATUSContingent PROPERTY TYPEResidential - Single Family SCHOOLDistrict 230

Property Description

Welcome to Dean House. Warm, welcoming, and exceptionally well built, this five-bedroom, 4.5-bath residence was custom built by the family who has called it home since its inception and has been meticulously maintained ever since. Built with quality, thoughtful design, and family living in mind, it offers an abundance of space, with comfortable gathering areas, private retreats, and room to grow throughout. There is an ease to the way Dean House lives-places to come together, spaces to retreat, and plenty of room for family and friends to linger, take a breather, and feel completely at home. The main level is the heart of the home, where a bright kitchen with a generous breakfast area flows naturally into the soaring family room. Dramatic ceiling height and a gas fireplace give the room an impressive presence while maintaining the warmth and coziness that make it ideal for everyday family life. A separate living room offers another comfortable gathering space, while the formal dining room is perfectly suited for holidays, celebrations, and long dinners around the table. Whether it is a busy morning before school or an evening with a house full of family and friends, these rooms are designed for everyday life as much as they are for entertaining. Upstairs, three bedrooms are thoughtfully grouped together, including a generous primary suite with a private en-suite bath and ample closet space. A separate staircase near the front entry leads to a private fifth-bedroom retreat, complete with its own sitting area, full bath, lofted space, pitched ceilings, and abundant attic storage. Flexible and wonderfully secluded, it offers an ideal setting for visiting guests, a home office, a quiet retreat, or multigenerational living. The thoughtful layout gives everyone a little room of their own while keeping the household connected. The finished lower level extends the possibilities even further, with a full kitchen and bar, generous recreation and living areas, a bedroom, full bath, and fireplace within the entertaining space. It is an inviting extension of the home for movie nights, celebrations, overnight guests, or extended family, offering the rare luxury of having room for everyone to gather without ever feeling crowded. A fully finished and heated 2.5-car attached garage adds everyday convenience, while fresh paint and new lighting provide a beautifully refreshed feel. More than simply a home with generous space, Dean House is a place made for family-the kind of home where people naturally come together, where guests feel comfortable staying awhile, and where there is always a little more room to welcome someone in. Thoughtfully built, lovingly maintained, and designed around the rhythms of everyday life, it offers the comfort of a true family home with the flexibility to grow and evolve for years to come.

6928 154th Place | MLS# 12768452

This single family home located at 6928 154th Place, Oak Forest, IL 60452 is currently listed for sale with an asking price of $530,000. This property was built in 1995 and has 5 bedrooms and 4 full and 1 partial baths with 3357 sq. ft. 154th Place is located within the District 230 school district. Search Oak Forest real estate on jean.bhhscrosby.com today.

Property Features

Property Type: Residential - Single Family
Basement: Yes
Basement: Finished, Full
Cooling: Central Air
Fireplaces: 2
Garage: 2.5
Heating: Gas
Lot Size: 9,230
Roof Type: Asphalt
Taxes: $12,328
Year Built: 1995

Feature Descriptions

Additional rooms: Bedroom 5,Recreation Room, Family Room, Kitchen, Loft
Appliances: Range, Microwave, Dishwasher, Refrigerator, Freezer, Disposal, Stainless Steel Appliance(s)
Association Includes: None
Dining Room: Combined w/ LivRm
Exterior: Brick
Fireplace: Wood Burning, Gas Starter
Fireplace Location(s): Family Room, Basement
Laundry: Gas Dryer Hookup
Lot Dimensions: 9230
Parcel#: 28181050100000
Parking: Concrete, Garage Door Opener, Yes, Garage Owned, Attached, Garage
Sewer: Public Sewer
Total Rooms: 13
Township: Bremen
Water: Lake Michigan

Room Sizes

Bedroom 5: 12X12
Recreation Room: 39X18
Family Room - Down: 16X25
Kitchen- 2nd: 7X12
Bar/Entertainment: 15X9
Loft: 11X11
Bedroom 2: 16X13
Bedroom 3: 12X11
Bedroom 4: 19X11
Dining Room: 15X14
Family Room: 23X14
Kitchen: 14X12
Laundry: 6X8
Living Room: 15X18
Primary Bedroom: 13X17

Local Schools

High School: Victor J Andrew High School
Middle School: Central Middle School
Elementary School: Walter F Fierke Ed Center
School District: District 230

Listed By / Shown By

Listed By

Agency Name: Jameson Sotheby's International Realty
Agency Phone: 847-869-7300

IDX logo

Estimate Your Payment

Estimated Payment

$ 2,361.47 per month $1,179.55 Principal & Interest $1,027.33 Property Tax $154.58 Homeowner's Insurance

Change Payment Information

%
years/fixed
yearly
yearly (est.)
(Payments are an estimate and may vary by lender)
Disclaimer: All information deemed reliable but not guaranteed. All properties are subject to prior sale, change or withdrawal. Neither listing broker(s) or information provider(s) shall be responsible for any typographical errors, misinformation, misprints and shall be held totally harmless. Listing(s) information is provided for consumers personal, non-commercial use and may not be used for any purpose other than to identify prospective properties consumers may be interested in purchasing. Information on this site was last updated 11/02/2026. The listing information on this page last changed on 11/02/2026. The data relating to real estate for sale on this website comes in part from the Internet Data Exchange program of Delta Media Group MLS (last updated Mon 11/02/2026 12:17:51 AM EST) or MRED MLS (last updated Mon 11/02/2026 12:09:04 AM EST) or Rockford Board of Realtors (NWIAR) (last updated Sun 11/01/2026 10:16:12 PM EST) or Northern Illinois Commercial Association Realtors (last updated Sun 11/01/2026 2:10:31 PM EST). Real estate listings held by brokerage firms other than Berkshire Hathaway HomeServices Crosby Starck Real Estate may be marked with the Internet Data Exchange logo and detailed information about those properties will include the name of the listing broker(s) when required by the MLS. All rights reserved.

Listing data and photos distributed by MLSGRID
Member Participants (and their affiliated licensees, if applicable) shall indicate on their websites that IDX information is provided exclusively for consumers’ personal non-commercial use, that it may not be used for any purpose other than to identify prospective properties consumers may be interested in purchasing, that the data is deemed reliable but is not guaranteed by MLS GRID, and that the use of the MLS GRID Data may be subject to an end user license agreement prescribed by the Member Participant’s applicable MLS if any and as amended from time to time. MLS GRID may, at its discretion, require use of other disclaimers as necessary to protect Member Participant, and/or their MLS from liability.
Based on information submitted to the MLS GRID. All data is obtained from various sources and may not have been verified by broker or MLS GRID. Supplied Open House Information is subject to change without notice. All information should be independently reviewed and verified for accuracy. Properties may or may not be listed by the office/agent presenting the information.


Privacy Policy / DMCA Notice / ADA Accessibility
