

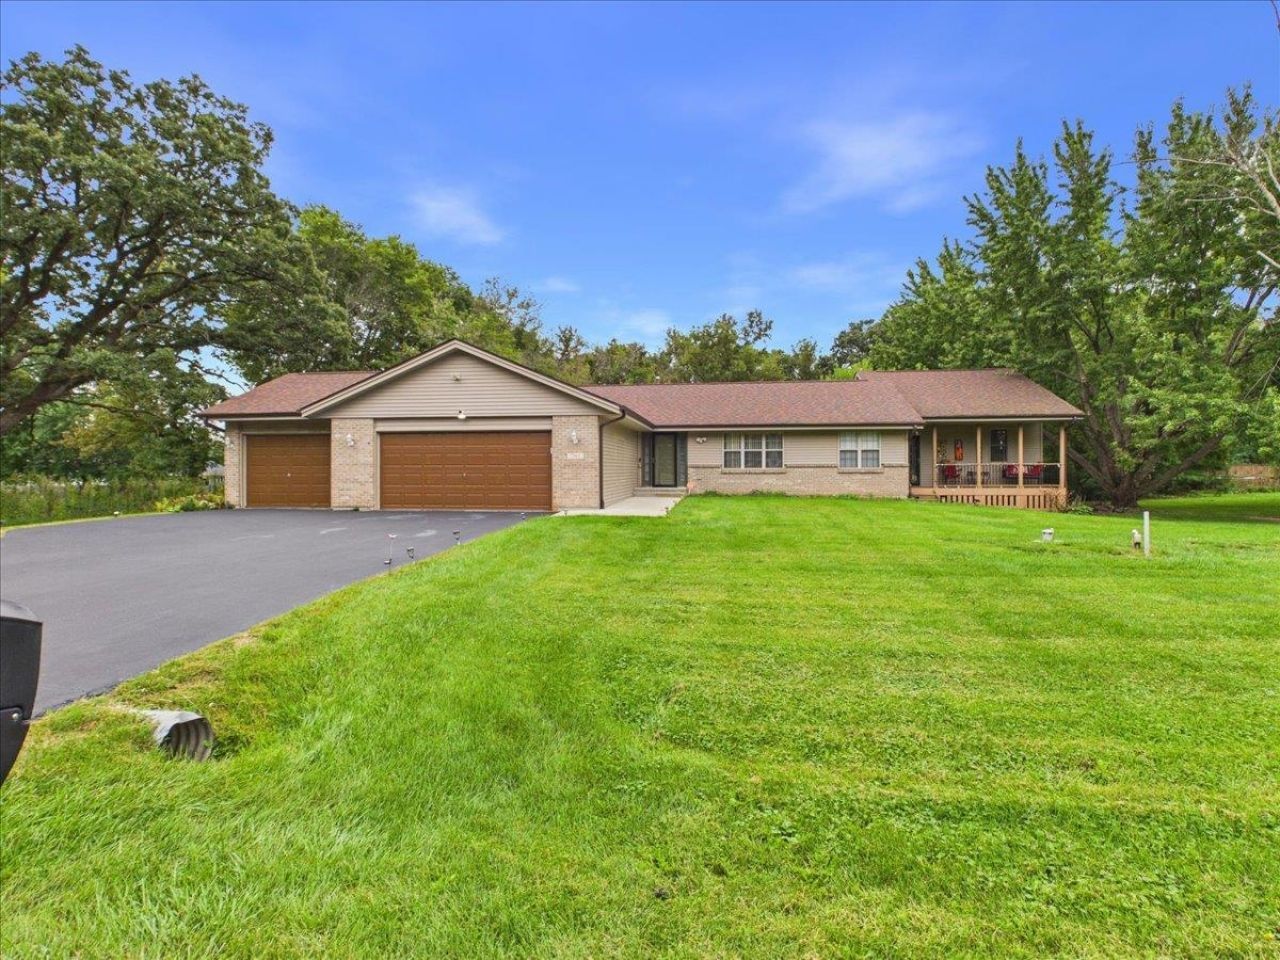
Well-designed ranch home offering 3 bedrooms, 2 full baths, first floor laundry and over 2200 sf of living space. The entry opens to a formal dining room and spacious living room with a fireplace and doors leading to the maintenance-free composite tiered deck and backyard with plenty of mature trees. The eat-in kitchen offers plenty of cabinet and counter space, a breakfast bar, and dining area with a bayed window overlooking the backyard. A large family room features vaulted ceilings and an abundance of windows. The primary bedroom includes a walk-in closet and private full bath, while the two additional generous-sized bedrooms share a hall bath. Enjoy outdoor living from the maintenance-free composite deck and covered front porch. The partially exposed lower level offers excellent expansion possibilities, and has a rough-in for a third bath, ready to be finished to suit your needs. An oversized 3.5-car garage provides plenty of room for vehicles, storage, or hobbies. New furnace and water heater in 2025.
Listed By
Agency Name: Keller Williams Realty Signature
Shown By
Agent Name: Jean Crosby, Designated Managing Broker and Owner
Agent Phone: (815) 231-2900
Agency Title: Berkshire Hathaway HomeServices Crosby Starck Real Estate

Estimated Payment
$ 1,262.58 per month $634.29 Principal & Interest $545.17 Property Tax $83.13 Homeowner's Insurance


7762 Towermont Drive | MLS# 202605890
This single family home located at 7762 Towermont Drive, Rockford, IL 61102 is currently listed for sale with an asking price of $285,000. This property has 3 bedrooms and 2 full baths with 2280 sq. ft. Towermont Drive is located within the Winnebago 323 school district. Search Rockford real estate on jean.bhhscrosby.com today.