

Real Estate Agent Jean Crosby, Designated Managing Broker and Owner

Jean Crosby, Designated Managing Broker and Owner REALTOR®

(815) 231-2900
Contact

Sign up to have new listings emailed daily    Sign Up   Log In

Property Search My Home Finder Contact Me My Listings

933 Spindletree Avenue, Naperville, IL 60565

$1,050,000
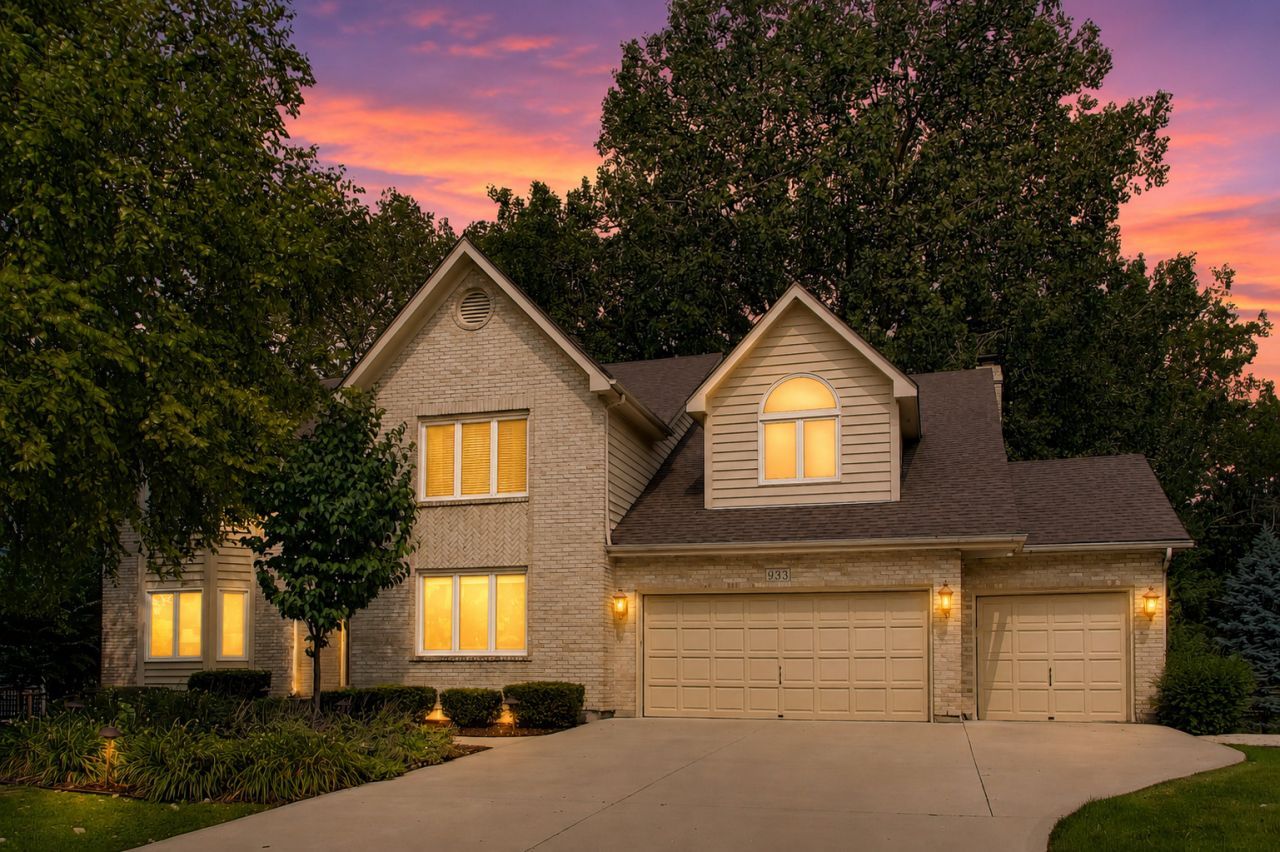
  • 933 Spindletree Avenue, Naperville, IL 60565 Main Photo

37 Photos

Contingent
BEDS5 BATHS3 full 1 partial SQUARE FEET3,856 MLS#12732452
STATUSContingent PROPERTY TYPEResidential - Single Family SCHOOLDistrict 203

Property Description

Beautiful Oak Creek Home in Award-Winning District 203! Welcome to this meticulously maintained 5 bed, 3.1 bath, over 5800sf residence in one of Naperville's most desirable walk-to-school and pool(s) subdivisions. Offering timeless curb appeal, 3 car garage, walkout finished basement and a beautifully landscaped yard; this home delivers the perfect blend of comfort, style, and long-term value. Natural light fills the spacious interior, where warm hardwood flooring, updated stair balusters and an inviting floor plan create an atmosphere that is both elegant and welcoming. The kitchen has been refreshed with newly refaced cabinetry (2025), updated flooring, and modern appliances, providing a bright and functional space that opens seamlessly to the adjoining living areas for both everyday living and entertaining. The beautifully remodeled Primary Bath (2018) creates a relaxing retreat, while the updated hall bath offers stylish finishes for family and guests. Major investment has already been made, allowing the next owner to simply move in and enjoy. Outside, mature landscaping, extensive hardscape improvements, and years of professional maintenance create exceptional curb appeal and private outdoor living spaces perfect for relaxing or entertaining. Major improvements include: Roof (2014), many Windows replaced (2015), Cedar Siding professionally painted (2017), Front Door (2023), Dual Furnaces (2020), A/C Units (2019 & 2020), Water Heater (2016), Hardwood Flooring (2019), Kitchen Flooring (2005), Kitchen Cabinet Reface (2025), Primary Bath Remodel (2018), Hall Bath (2011), Interior Paint (2019-2020), Stair Balusters (2005 & 2025), Sump Pump (2019), Radon Fan (2019), Washer & Dryer (2022), plus updated Kitchen Appliances including Refrigerator (2020), Dishwasher (2019), Oven (2015), and Microwave (2015). Perfectly situated within walking distance to award-winning District 203 schools, neighborhood pool, parks, playgrounds, walking trails, and nearby shopping, this exceptional Oak Creek home offers the rare combination of quality updates, outstanding location, and true move-in-ready condition. A home that has been lovingly maintained and thoughtfully improved for years, providing peace of mind from the day you move in. Come see your new home!

933 Spindletree Avenue | MLS# 12732452

This single family home located at 933 Spindletree Avenue, Naperville, IL 60565 is currently listed for sale with an asking price of $1,050,000. This property was built in 1989 and has 5 bedrooms and 3 full and 1 partial baths with 3856 sq. ft. Spindletree Avenue is located within the District 203 school district. Search Naperville real estate on jean.bhhscrosby.com today.

Property Features

Property Type: Residential - Single Family
Basement: Yes
Basement: Finished, Rec/Family Area, Full, Walk-Out Access
Cooling: Central Air
Fireplaces: 1
Garage: 3
Heating: Natural Gas, Forced Air
Lot Size: 13,614
Taxes: $14,679
Year Built: 1989

Amenities

Vaulted Ceiling(s)
Wet Bar
Built-in Features
Walk-In Closet(s)

Feature Descriptions

Additional rooms: Bedroom 5,Office, Recreation Room, Storage, Family Room
Appliances: Microwave, Dishwasher, Refrigerator, Washer, Dryer, Disposal, Stainless Steel Appliance(s), Oven, Range Hood, Gas Cooktop
Association Includes: None
Dining Room: Separate
Exterior: Brick, Cedar
Fireplace Location(s): Family Room
Laundry: Main Level
Lot: Cul-De-Sac, Landscaped
Lot Dimensions: 13614
Parcel#: 0832406028
Parking: Yes, Attached, Garage
Sewer: Public Sewer
Total Rooms: 12
Township: Lisle
Water: Public

Room Sizes

Bedroom 5: 11X13
Office: 13X12
Recreation Room: 14X42
Storage: 14X17
Family Room - Down: 20X20
Bedroom 2: 19X20
Bedroom 3: 14X11
Bedroom 4: 13X14
Dining Room: 15X14
Family Room: 15X18
Kitchen: 18X12
Laundry: 11X6
Living Room: 16X14
Primary Bedroom: 20X14

Local Schools

High School: Naperville Central High School
Middle School: Madison Junior High School
Elementary School: Scott Elementary School
School District: District 203

Listed By / Shown By

Listed By

Agency Name: @properties Christie's International Real Estate
Agency Phone: 312-254-0200

IDX logo

Estimate Your Payment

Estimated Payment

$ 3,866.34 per month $2,336.84 Principal & Interest $1,223.25 Property Tax $306.25 Homeowner's Insurance

Change Payment Information

%
years/fixed
yearly
yearly (est.)
(Payments are an estimate and may vary by lender)
Disclaimer: All information deemed reliable but not guaranteed. All properties are subject to prior sale, change or withdrawal. Neither listing broker(s) or information provider(s) shall be responsible for any typographical errors, misinformation, misprints and shall be held totally harmless. Listing(s) information is provided for consumers personal, non-commercial use and may not be used for any purpose other than to identify prospective properties consumers may be interested in purchasing. Information on this site was last updated 11/02/2026. The listing information on this page last changed on 11/02/2026. The data relating to real estate for sale on this website comes in part from the Internet Data Exchange program of Delta Media Group MLS (last updated Mon 11/02/2026 12:17:51 AM EST) or MRED MLS (last updated Mon 11/02/2026 12:09:04 AM EST) or Rockford Board of Realtors (NWIAR) (last updated Sun 11/01/2026 10:16:12 PM EST) or Northern Illinois Commercial Association Realtors (last updated Sun 11/01/2026 2:10:31 PM EST). Real estate listings held by brokerage firms other than Berkshire Hathaway HomeServices Crosby Starck Real Estate may be marked with the Internet Data Exchange logo and detailed information about those properties will include the name of the listing broker(s) when required by the MLS. All rights reserved.

Listing data and photos distributed by MLSGRID
Member Participants (and their affiliated licensees, if applicable) shall indicate on their websites that IDX information is provided exclusively for consumers’ personal non-commercial use, that it may not be used for any purpose other than to identify prospective properties consumers may be interested in purchasing, that the data is deemed reliable but is not guaranteed by MLS GRID, and that the use of the MLS GRID Data may be subject to an end user license agreement prescribed by the Member Participant’s applicable MLS if any and as amended from time to time. MLS GRID may, at its discretion, require use of other disclaimers as necessary to protect Member Participant, and/or their MLS from liability.
Based on information submitted to the MLS GRID. All data is obtained from various sources and may not have been verified by broker or MLS GRID. Supplied Open House Information is subject to change without notice. All information should be independently reviewed and verified for accuracy. Properties may or may not be listed by the office/agent presenting the information.


Privacy Policy / DMCA Notice / ADA Accessibility
